2025 | Professional

Chuan De Herbal Pharmacy
Entrant
O'IN InteriorDesign
Category
Interior Design - Mix Use Building: Residential & Commercial
Client's Name
Quande Chinese Medicine Shop
Country / Region
Taiwan
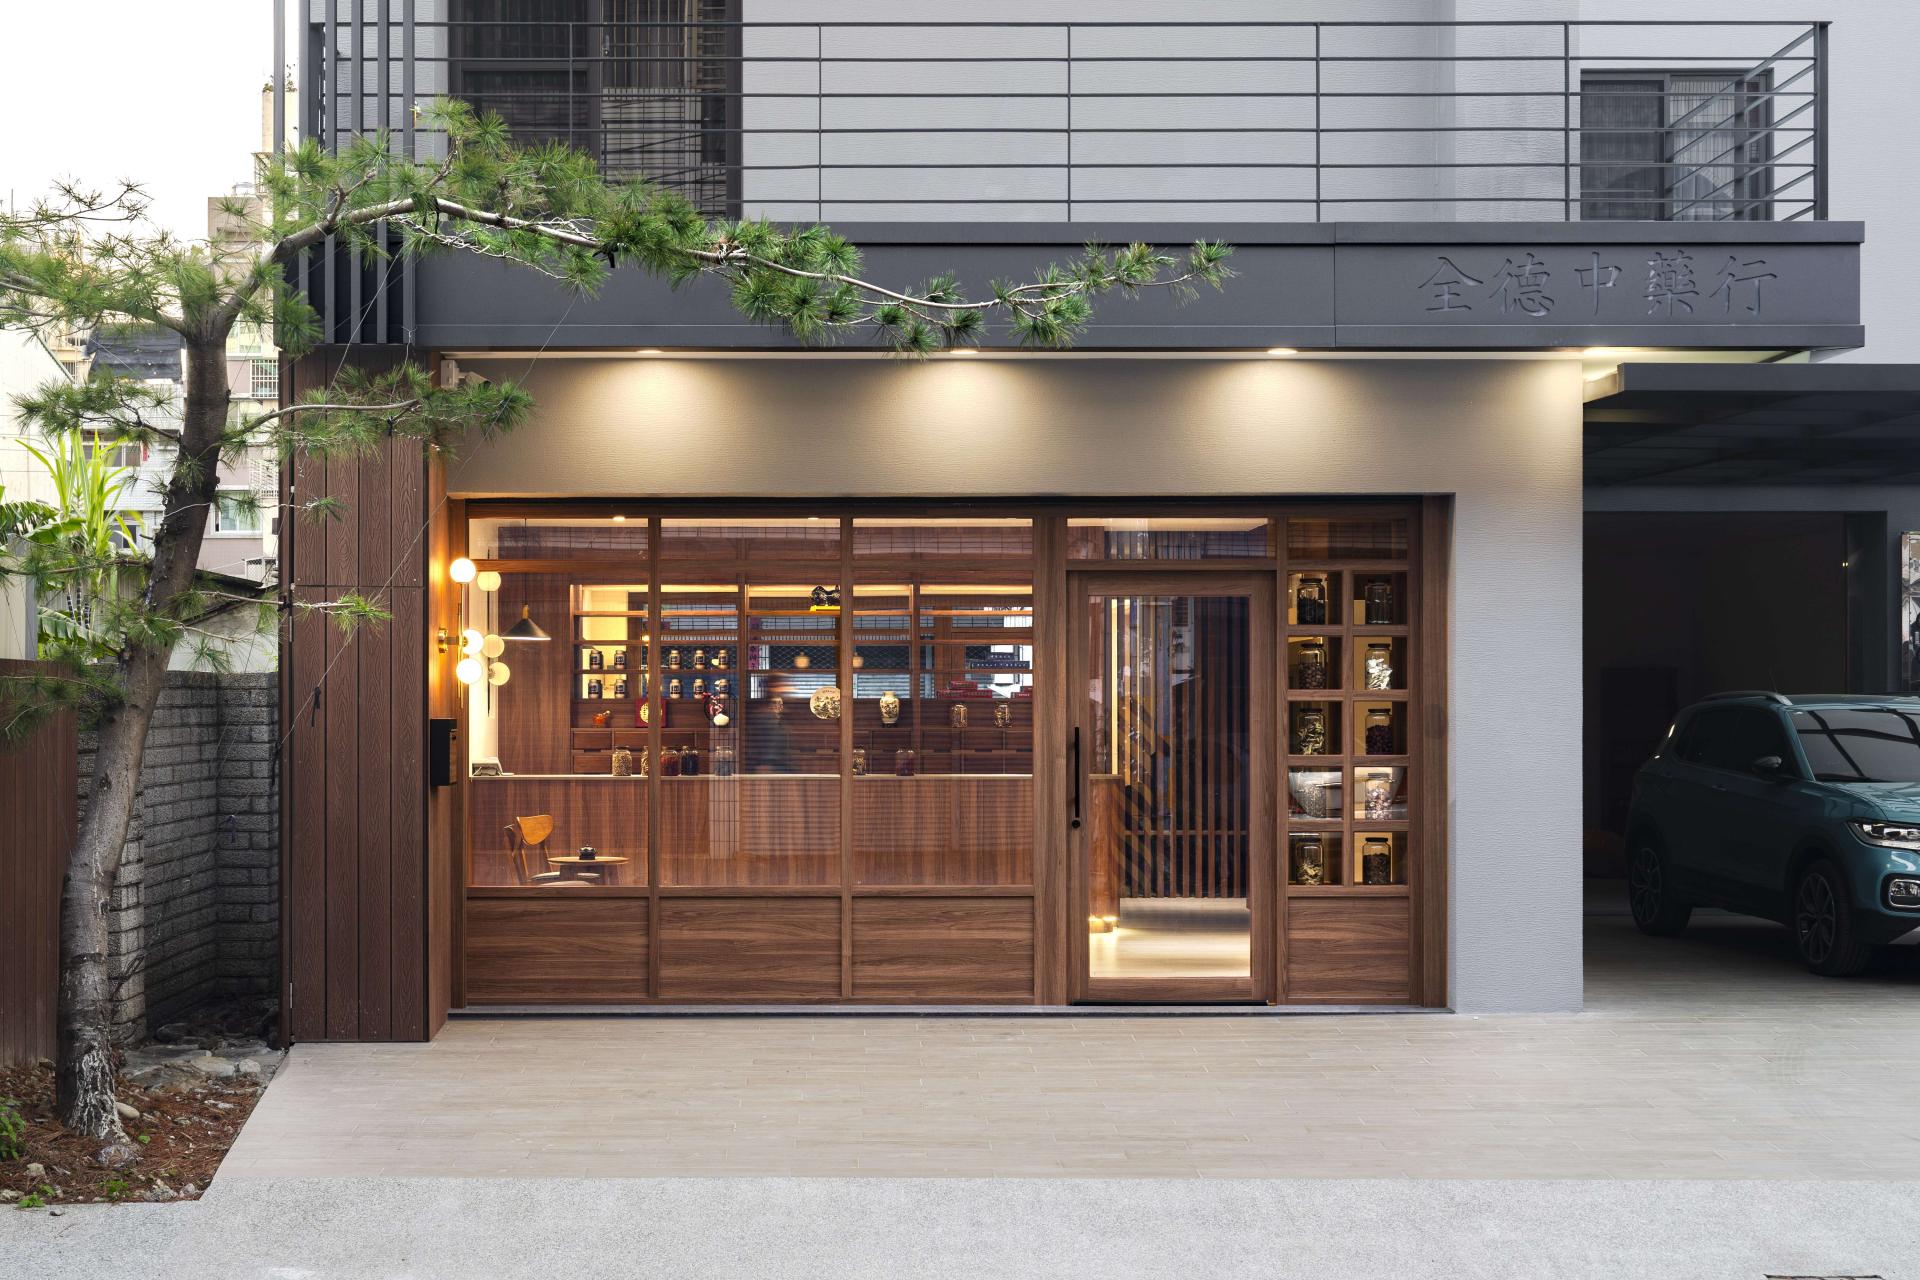
This project seamlessly integrates a traditional Chinese medicine store on the ground floor with a modern residential space on the second floor, creating a multi-functional environment that harmonizes history, culture, and contemporary living. By embracing the heritage of Chinese medicine while incorporating modern aesthetics and practical design, this project showcases how tradition and innovation can coexist in a thoughtfully curated space.
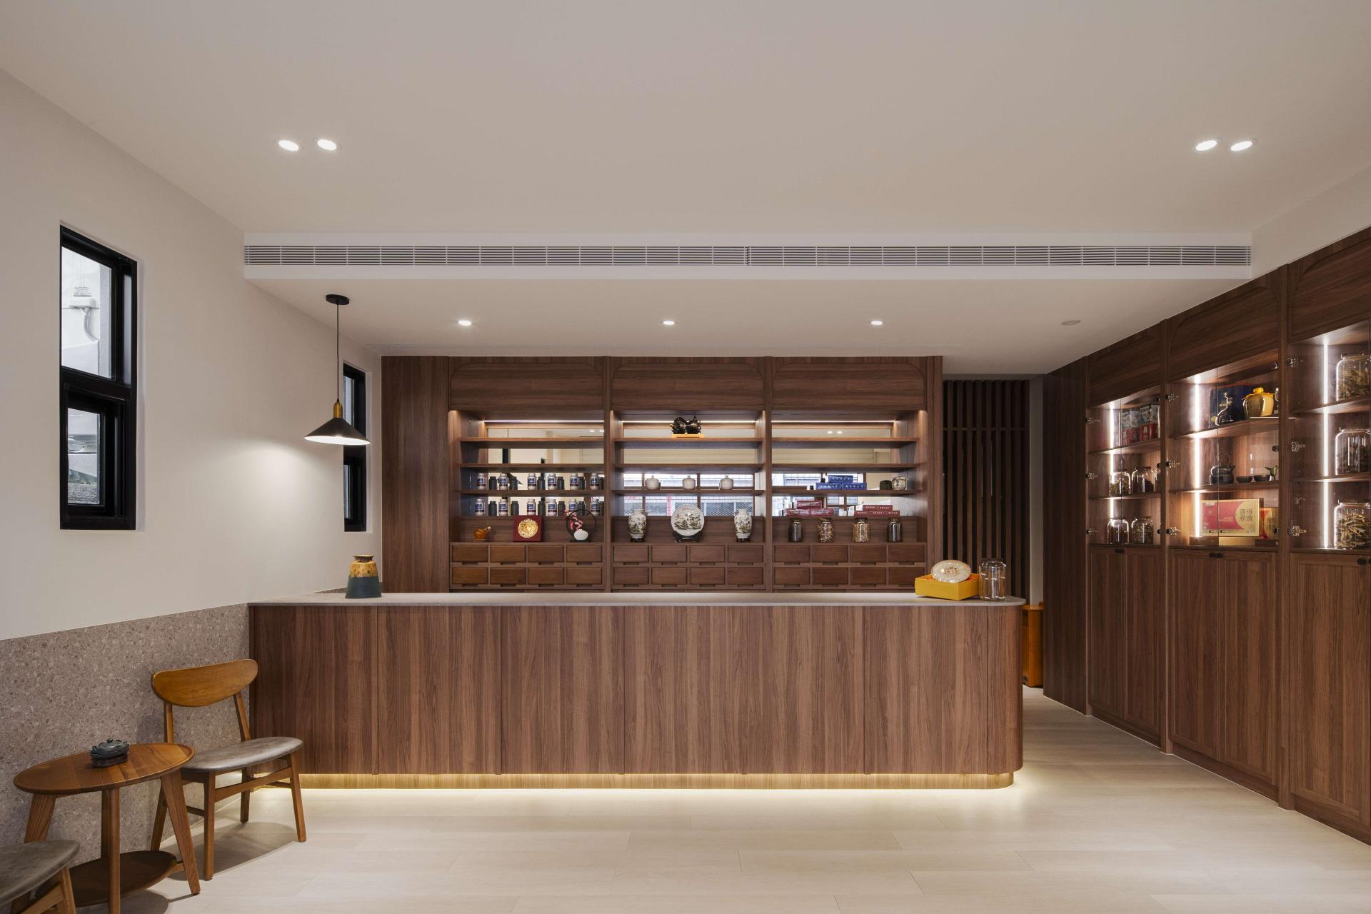
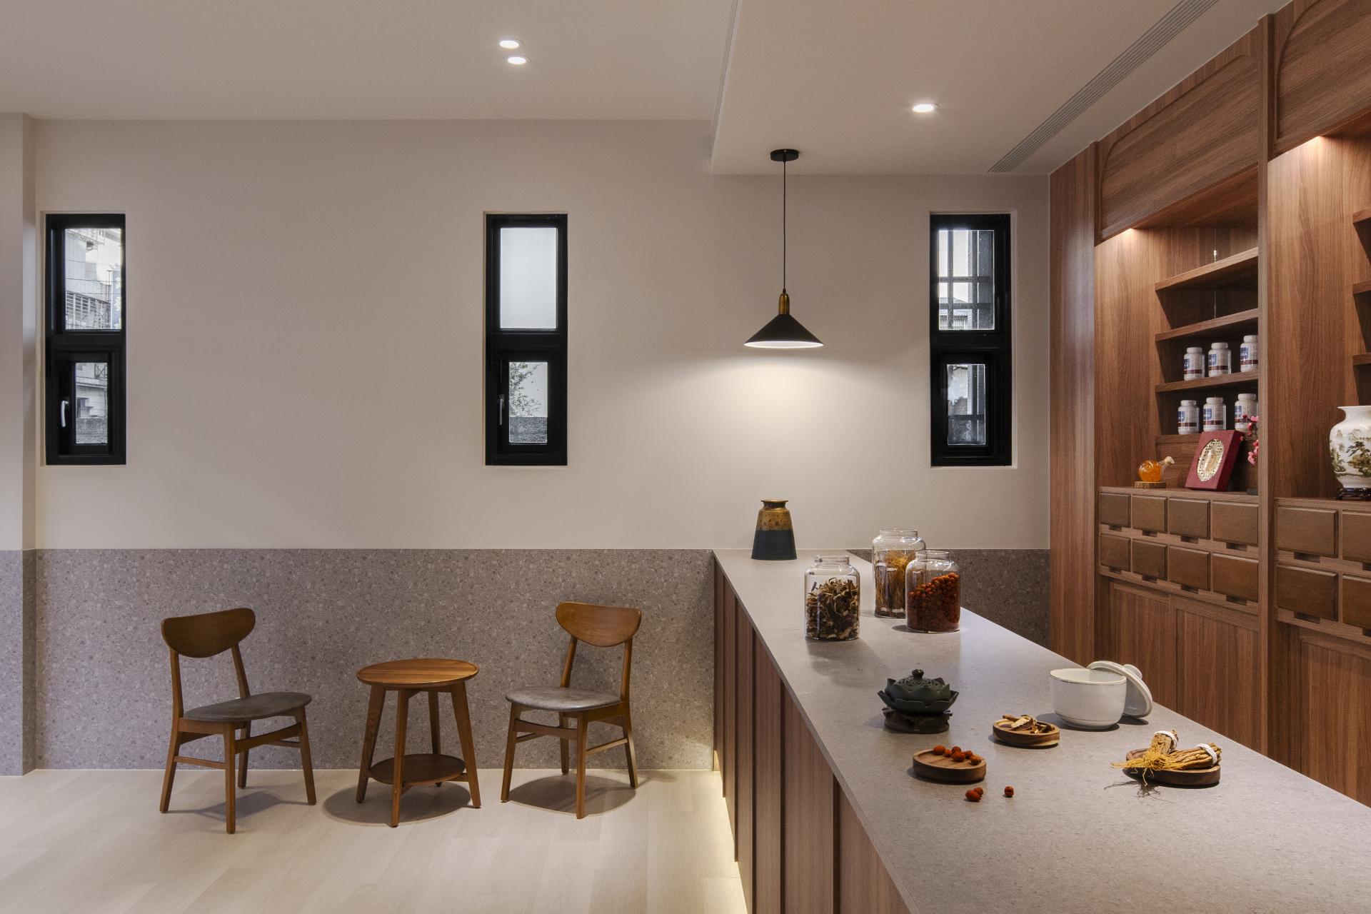
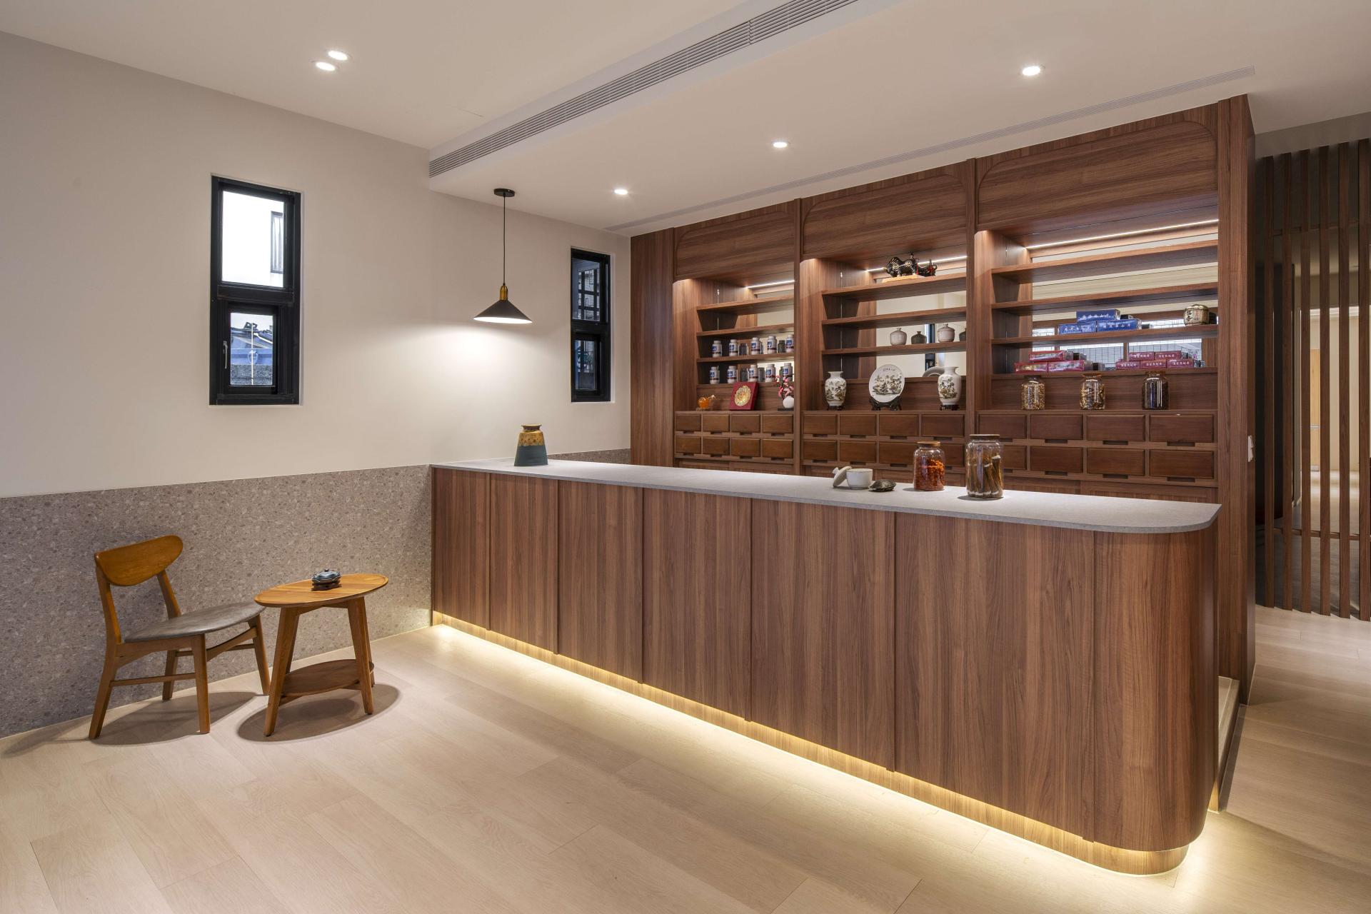
The exterior façade preserves classical craftsmanship with handcrafted wooden latticework, complemented by transparent glass panels that enhance openness and invite natural light. This design not only maintains cultural authenticity but also ensures a welcoming storefront that fosters engagement with the community. Inside the pharmacy, the carefully designed cabinetry features traditional apothecary drawers and open shelving, providing a functional yet immersive experience that highlights the intricate details of herbal medicine culture. The reception counter, which serves as both a workspace and a place for customer interaction, reinforces the store’s role as both a business and a storytelling space.
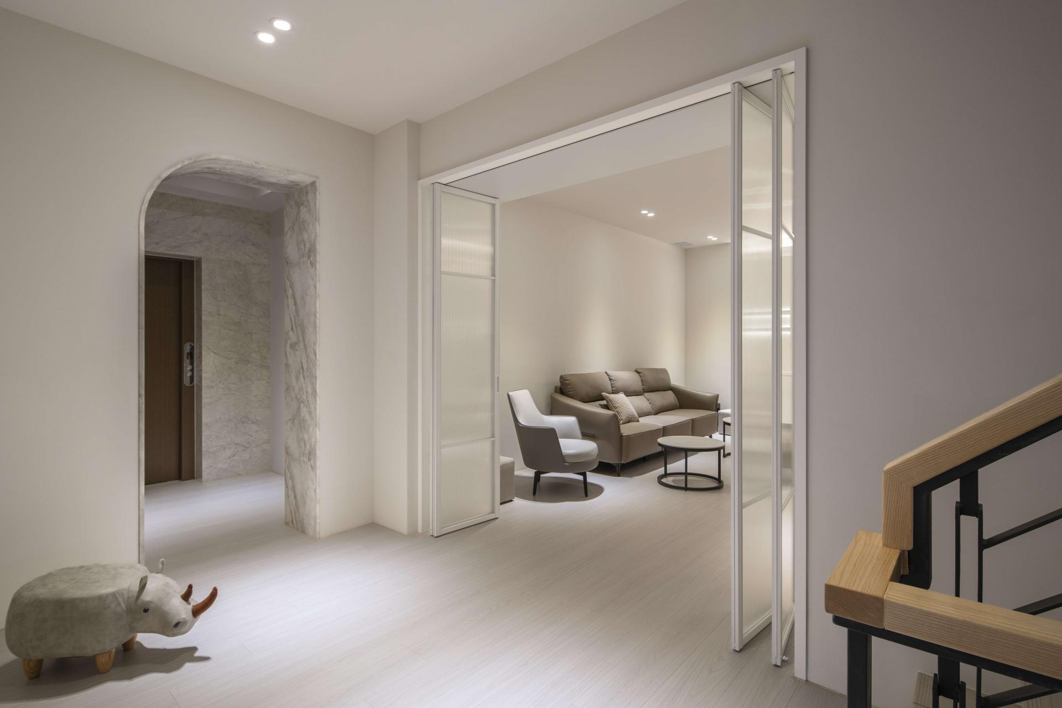
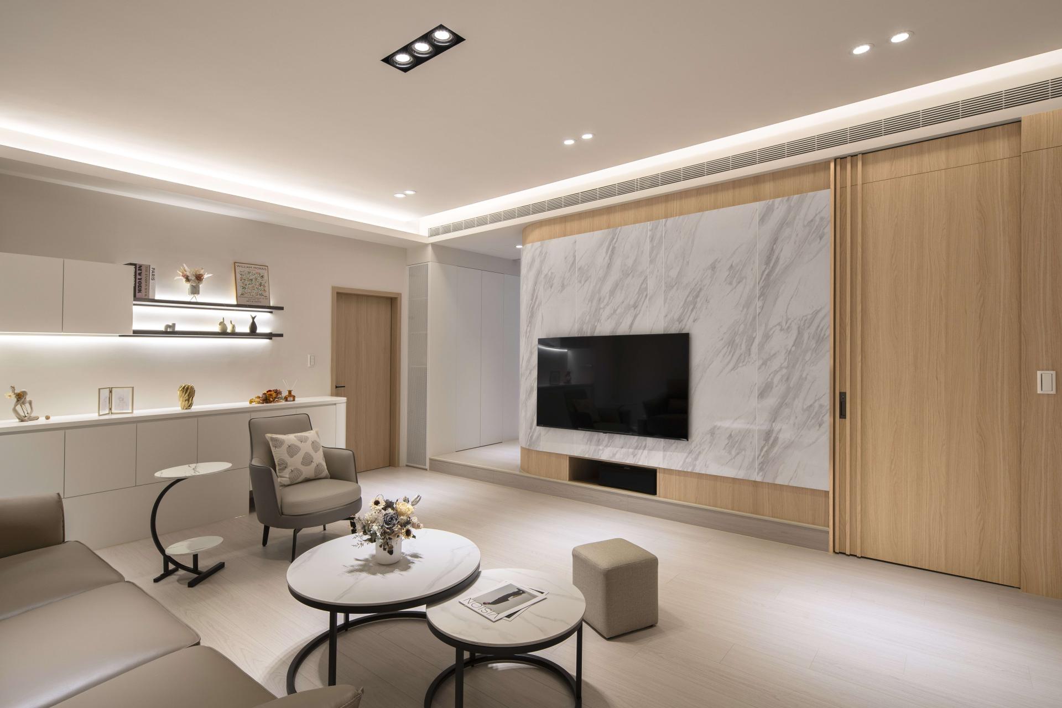
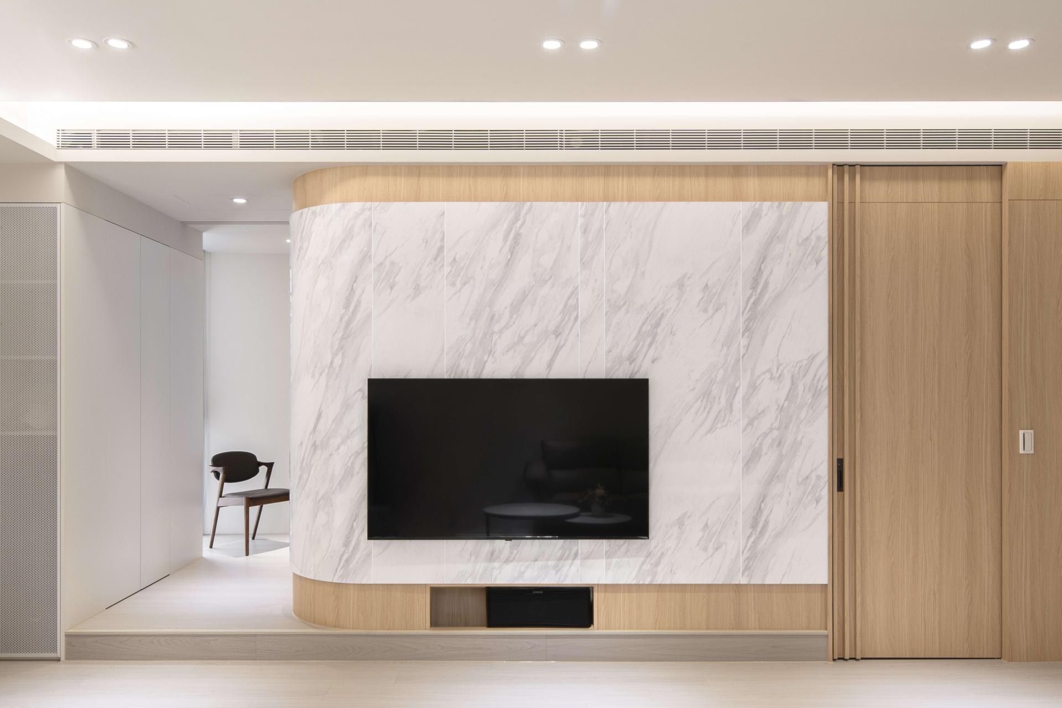
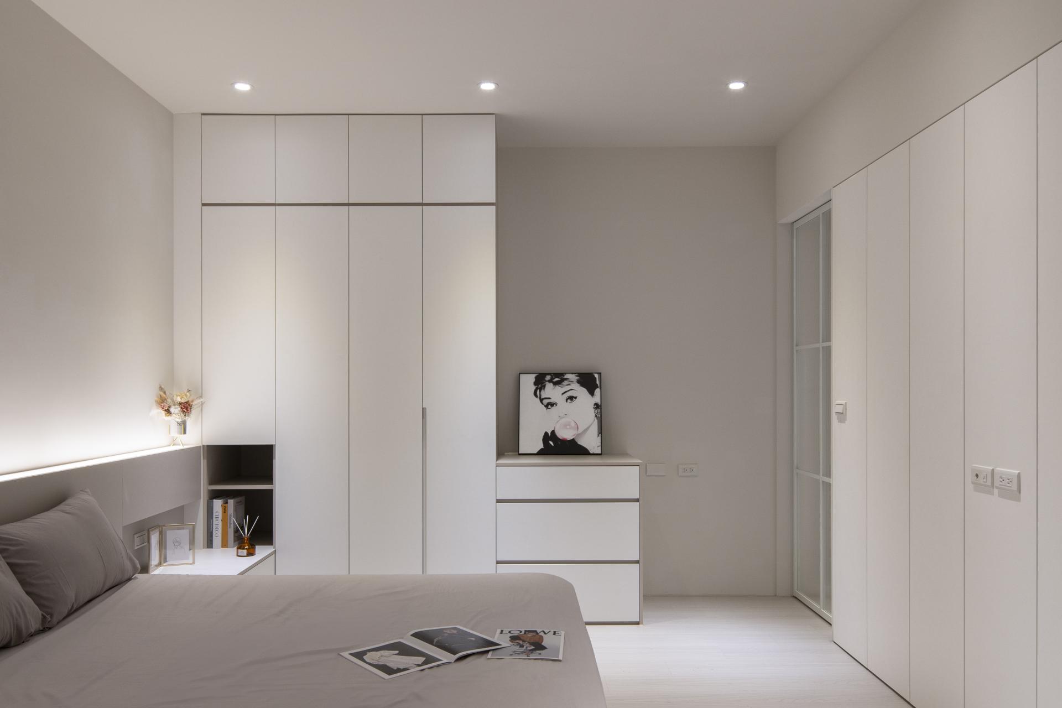
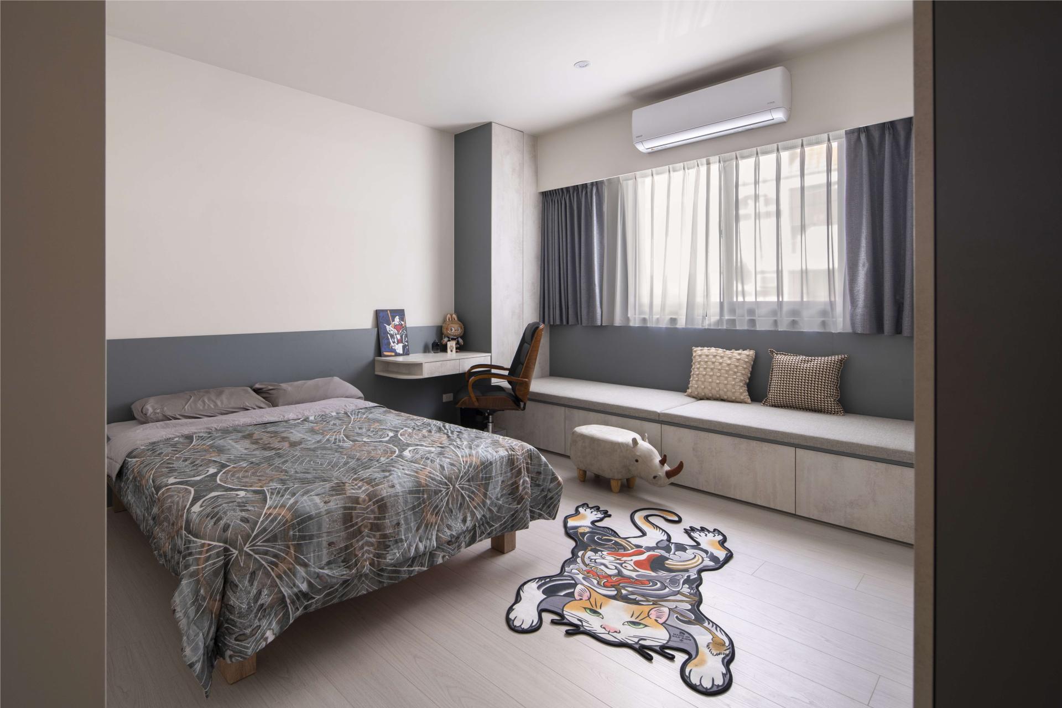
Moving to the second-floor residence, the design transitions into a minimalist, serene living environment with a focus on spatial balance and comfort. A neutral color palette, natural wood, and soft lighting create an inviting retreat, offering a sharp yet seamless contrast to the activity of the ground floor. Functional elements such as concealed storage, fluid circulation pathways, and open yet intimate zones ensure that the living space remains both practical and aesthetically refined. Curved elements in the walls and furnishings soften the architecture, providing an organic sense of warmth and cohesion.
This project successfully bridges the gap between commercial and residential spaces, embodying a design philosophy that values cultural preservation, community engagement, and contemporary functionality. By integrating historical richness with modern simplicity, the space invites people to experience the past and the future in a setting that is both deeply rooted in heritage and adaptable to modern life.
Credits
Entrant

Maruyama Design
Category
Interior Design - Residential
Entrant
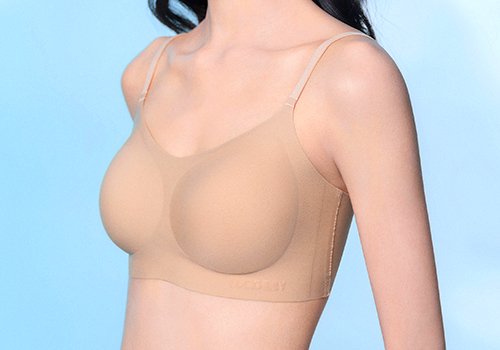
Guangzhou Luckmeey Network Technology Co., Ltd
Category
Fashion Design - Underwear (NEW)
Entrant
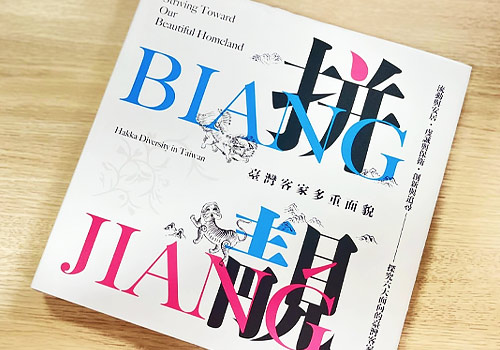
Taiwan Hakka Culture Development Center, Hakka Affairs Council
Category
Conceptual Design - New Category: Exhibition Album & Collection

Entrant
GRIT INC
Category
Product Design - Pet Care & Accessories