2026 | Professional

Zumpango Lagoon | Urban Facilities Master Plan
Entrant
TECNOSFERA-BRUNO JARHANI
Category
Conceptual Design - Public Space
Client's Name
Country / Region
Mexico
Zumpango Lagoon | Urban Facilities Master Plan
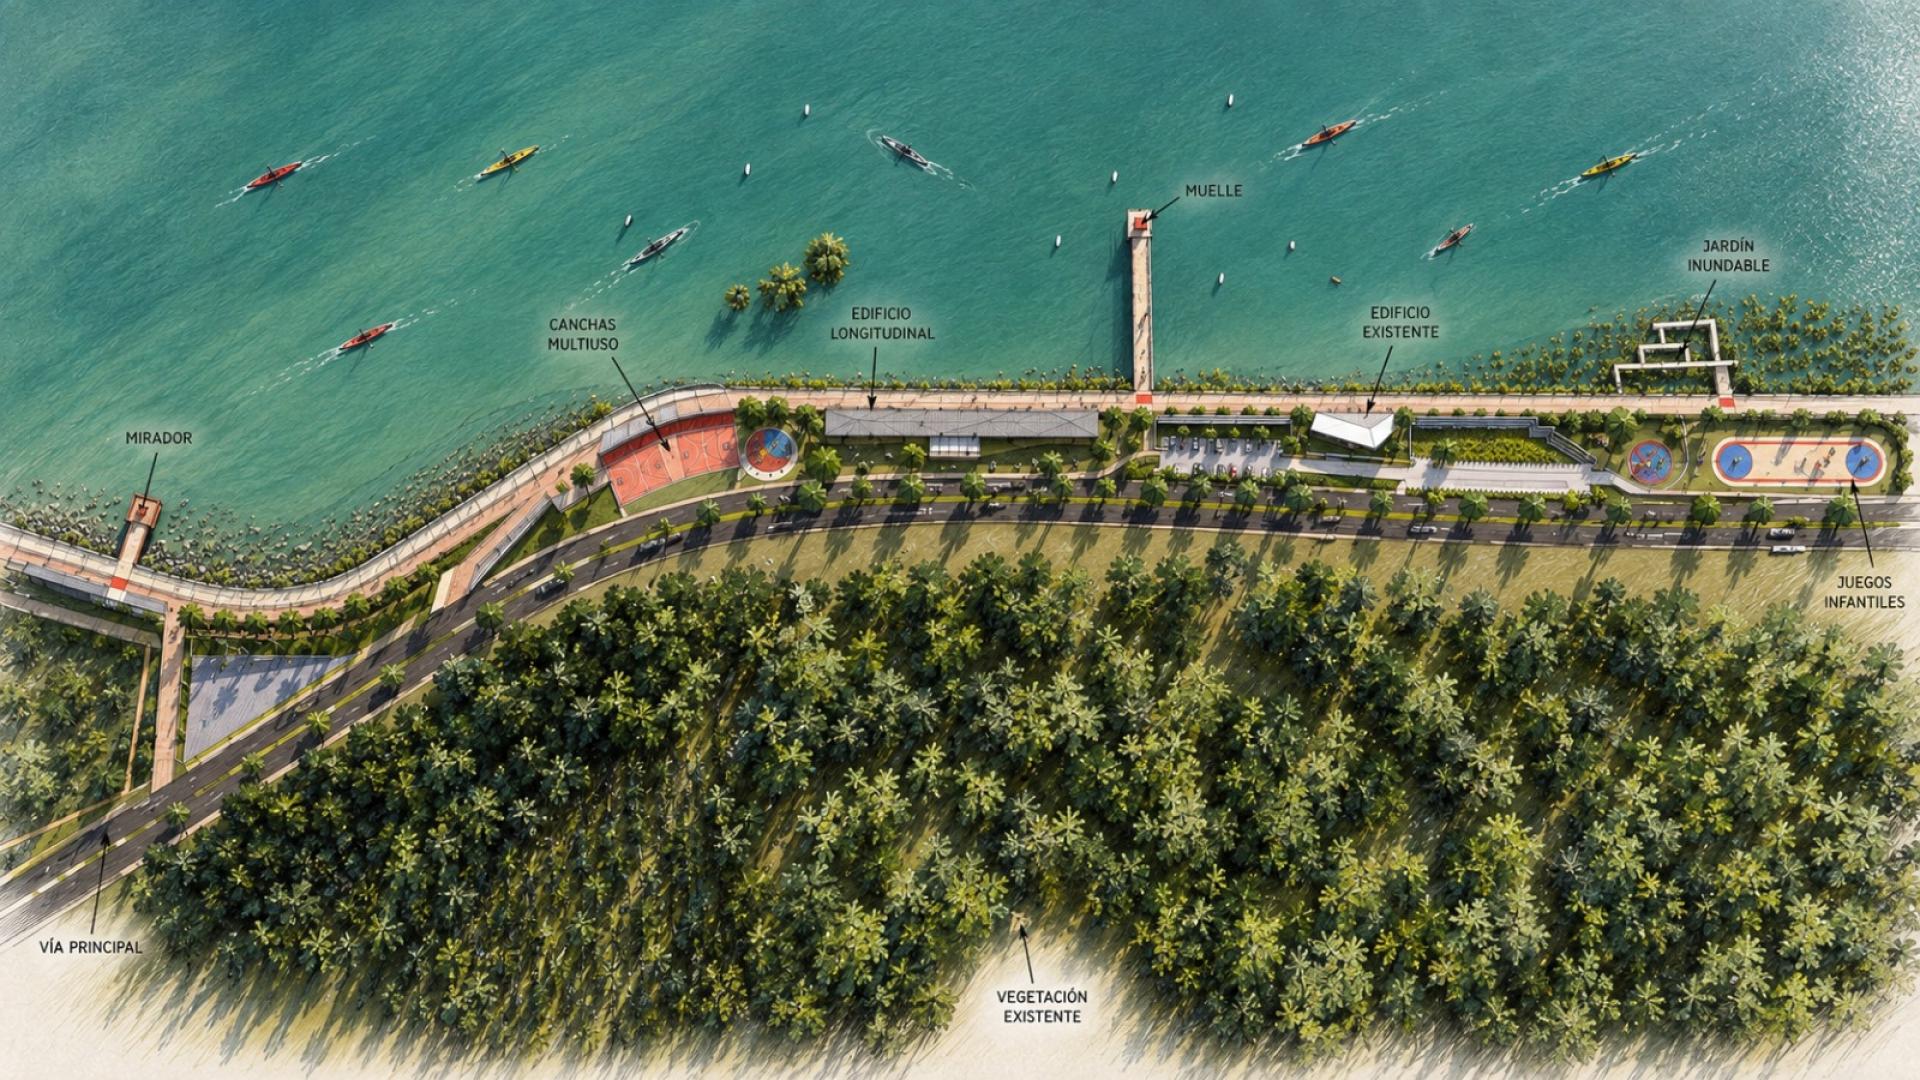
The Zumpango Lagoon Urban Facilities Master Plan proposes the regeneration and activation of the waterfront through an integrated strategy that brings together infrastructure, commercial activity, recreation, landscape, and environmental education. The project seeks to strengthen the relationship between the community and the lagoon by building upon existing conditions and introducing new interventions designed to improve accessibility, safety, and the overall quality of public space.
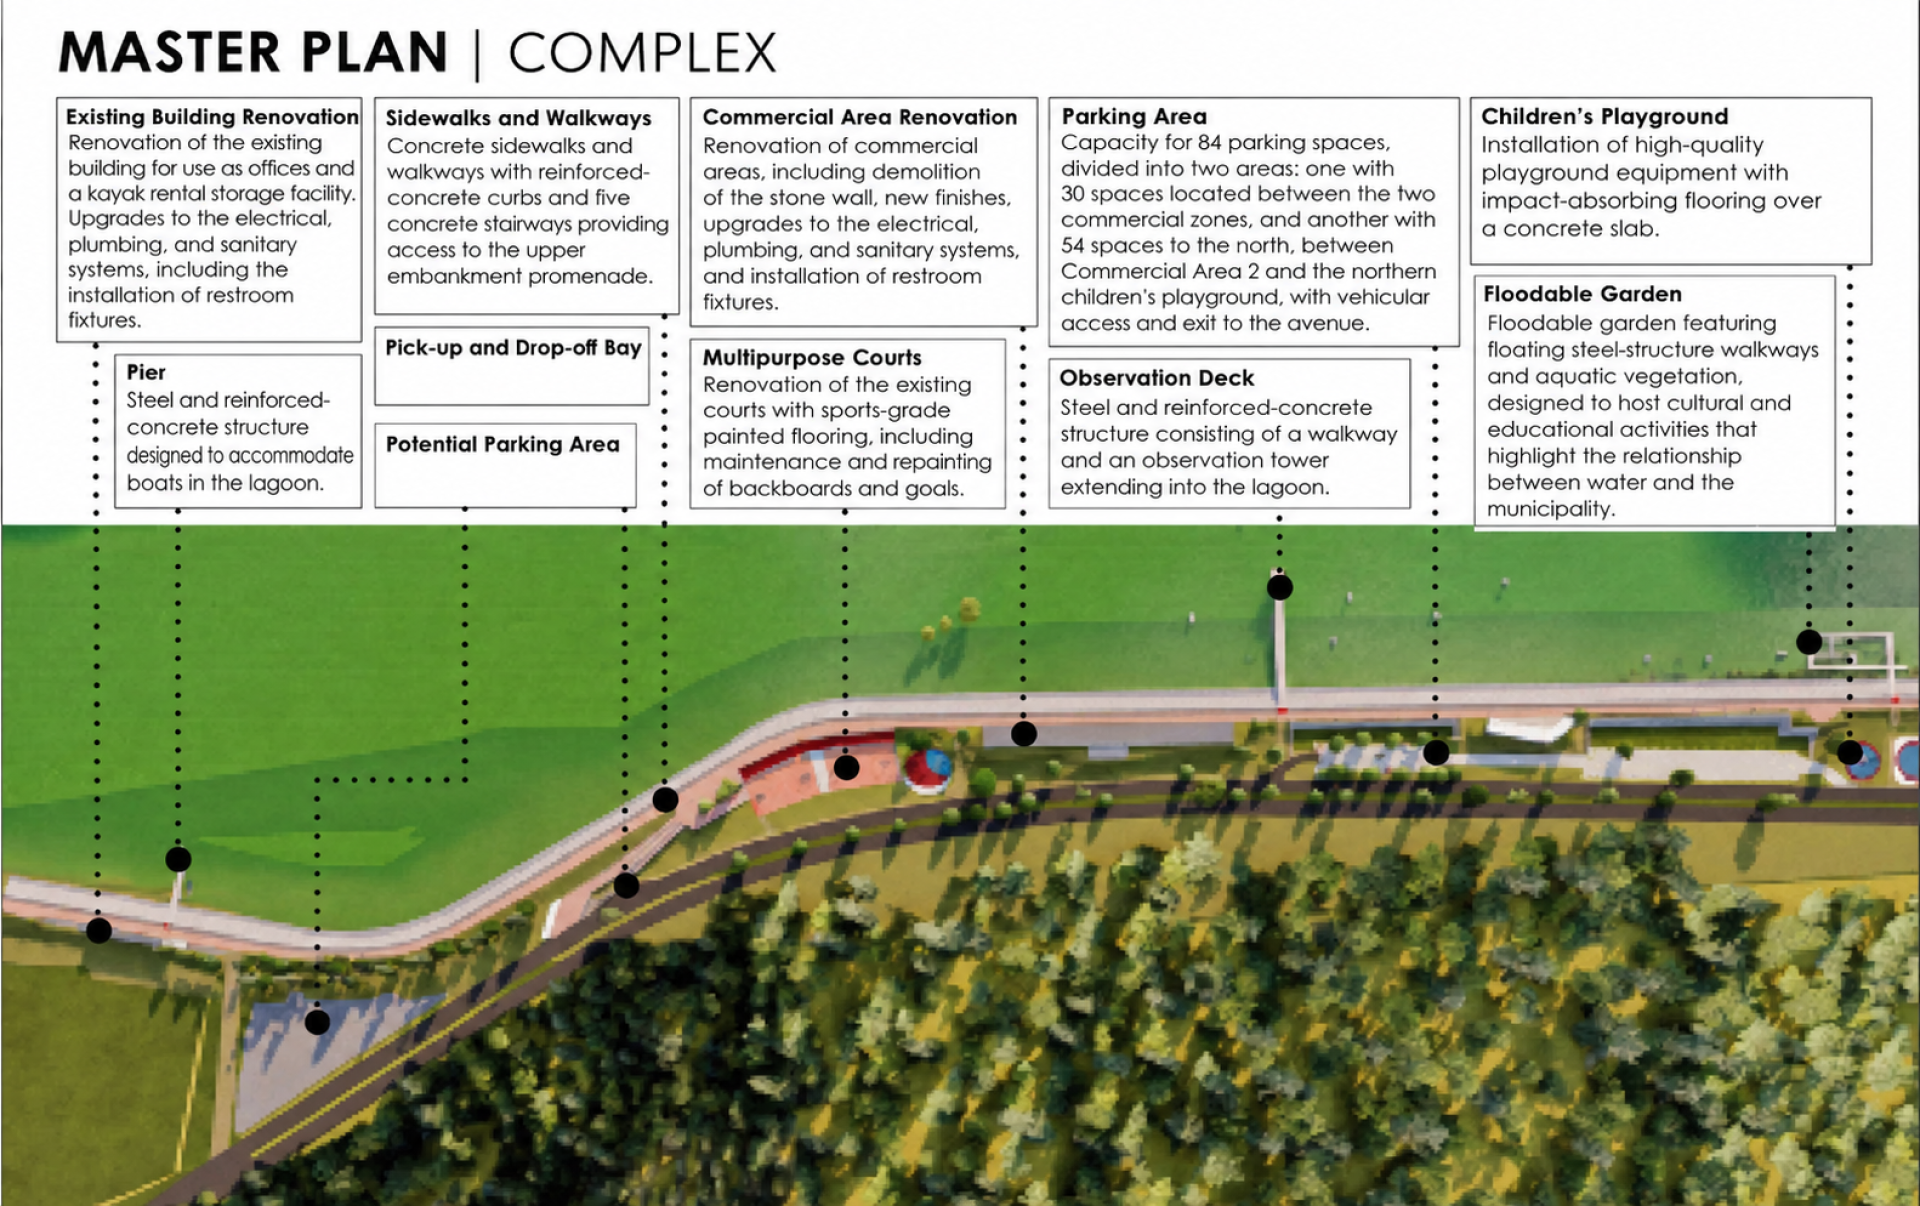
The proposal is structured around four main components: base infrastructure, commercial development, recreational spaces, and educational and environmental spaces. The infrastructure includes parking for 84 vehicles, new pedestrian walkways, lighting, and stair connections leading to the upper promenade along the embankment. At the same time, the existing commercial areas and their utility systems are rehabilitated to provide services, encourage economic activity, and promote longer visitor stays.
The recreational component restores the existing sports courts and introduces new children’s play areas. Toward the lagoon, the project takes on a stronger landscape-oriented character through two key elements: the observation tower and the pier. The observation tower is conceived as a walkway and beacon-like structure made of steel and reinforced concrete, extending into the landscape to create both a viewing point and a recognizable landmark. The pier complements this experience by providing direct access to the water and accommodating boats.
Finally, the floodable promenade introduces the project’s environmental dimension through floating walkways, aquatic vegetation, and spaces intended for cultural and educational activities. Its design responds to fluctuations in water levels, incorporating water resilience as an integral part of the visitor experience.
As a whole, the Master Plan creates a gradual transition between the city, public space, and the natural landscape. Rather than introducing isolated architectural objects, it establishes a connected system of pathways and activities that restores existing infrastructure, incorporates new amenities, and positions the Zumpango Lagoon as the central organizing element and defining feature of the project.



Credits
Entrant
CayKnight.AI
Category
User Experience (UX) Design - Health / Fitness / Wellness
Entrant
Weiran Yin
Category
Landscape Design - Cultural Heritage Design

Entrant
LuXun Academy of Fine Arts
Category
Product Design - 3D Printed
Entrant
Shihsanhang Museum of Archaeology, Taiwan
Category
Conceptual Design - Green / Sustainable