2026 | Professional

Commercial Renewal of Guanggu Runjing Park Wuhan
Entrant
Atelier Shanghai Dachuan Architects & WTD GROUP
Category
Landscape Design - Urban Design
Client's Name
Country / Region
China
Lessons from the Settlement: Commercial Renewal of Guanggu Runjing Park in Wuhan
The site lies along a "branch-like green corridor" extending from the East Lake Ecological Zone into the urban core, serving as a shared boundary between neighborhoods, parks, and transportation. However, the typical barriers at community edges—fences, neglected green spaces, and fragmented "underbridge leftover areas" created by elevated bridges—overlap to form a zone lacking clear functional identity and public activity.
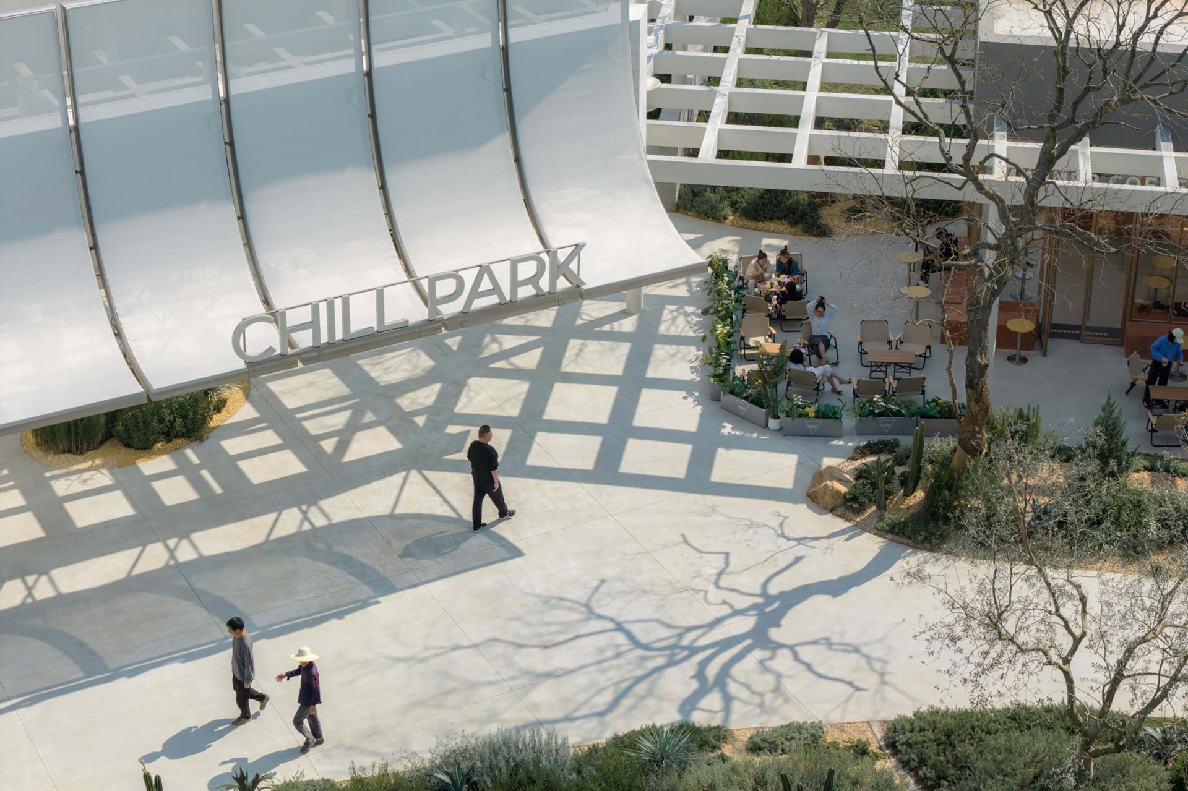
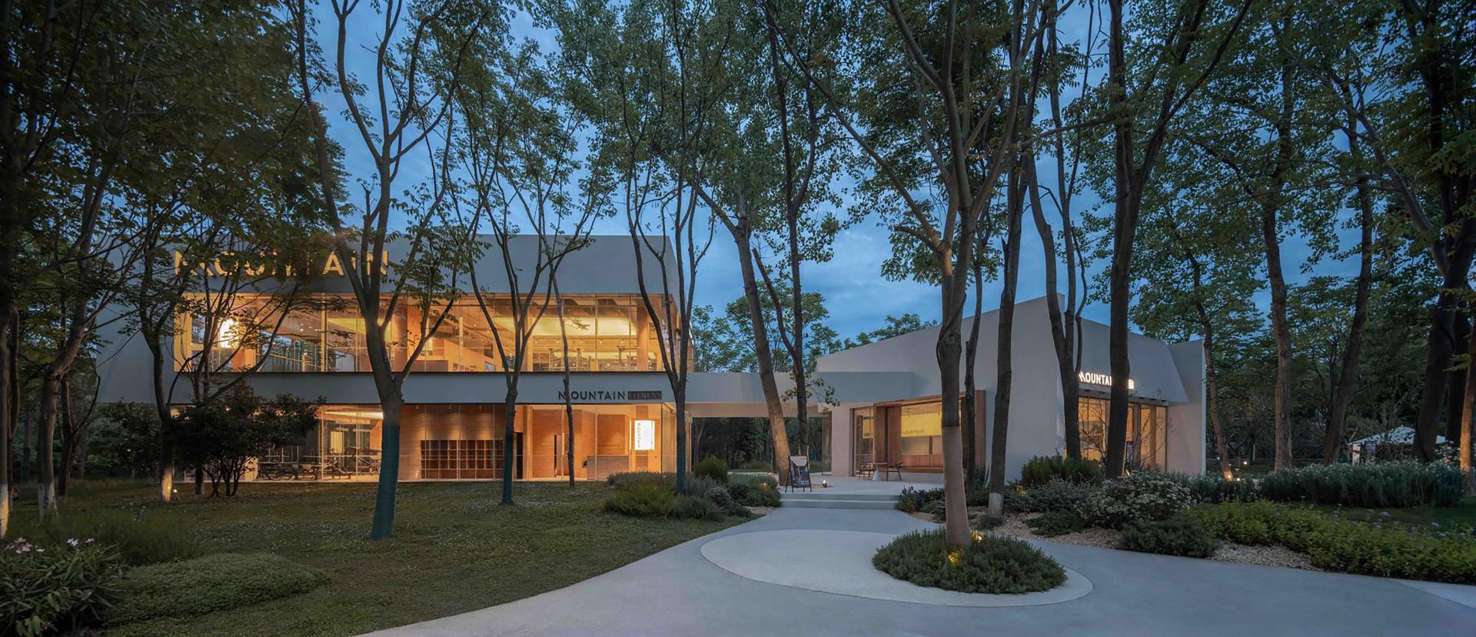
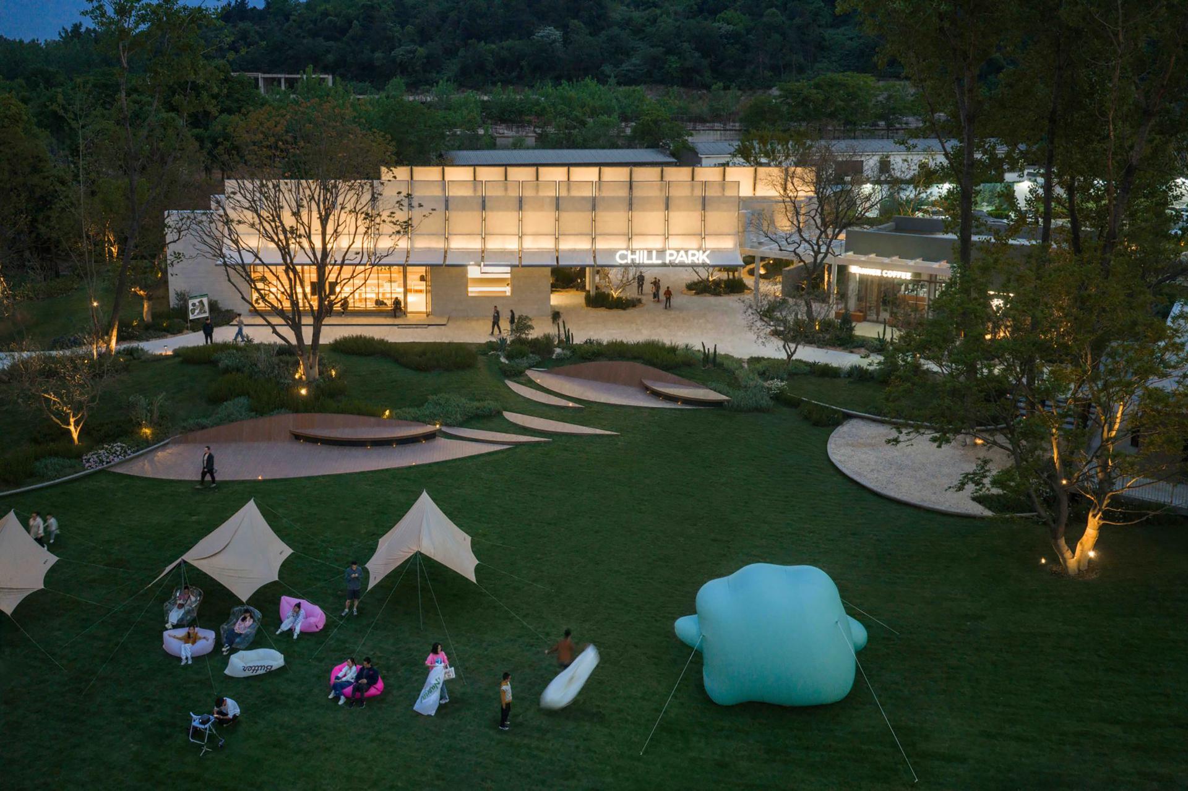
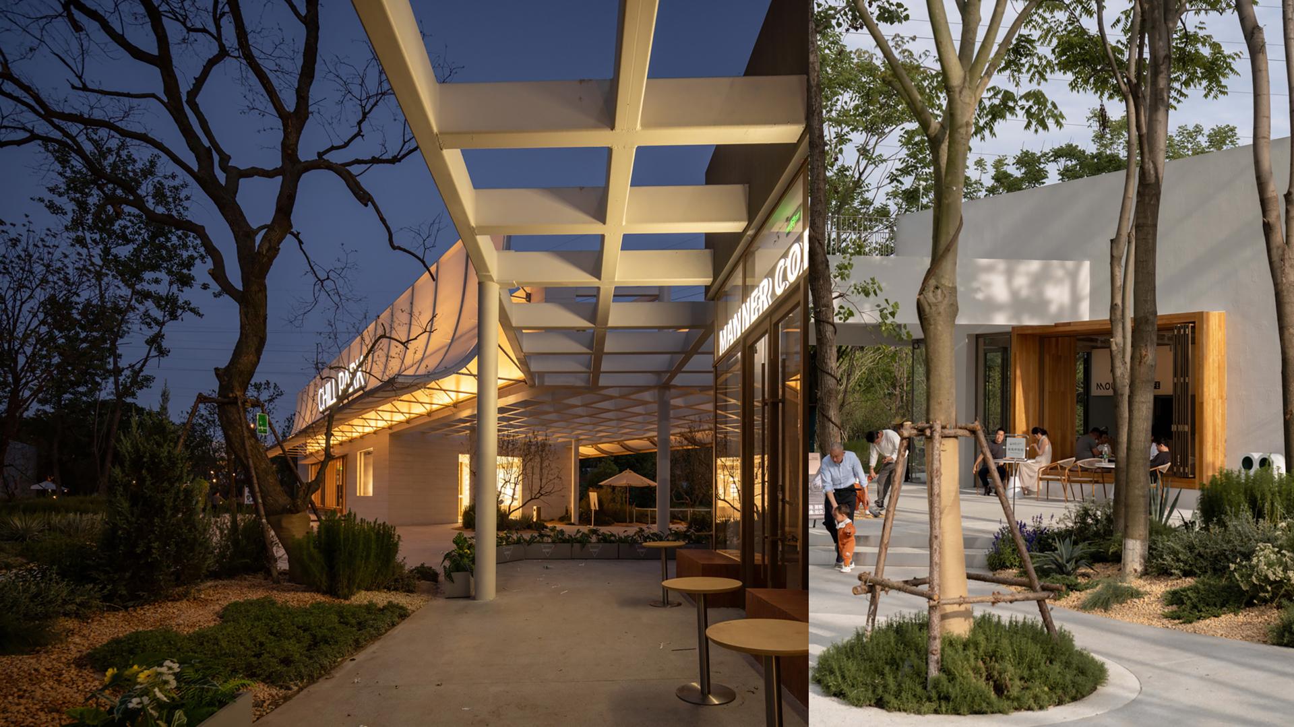
Several small-scale buildings connect directly to the park and pathways with soft, permeable boundaries. Through "angled cuts" and "twisting," they actively shape the topological relationships between entrances and routes.
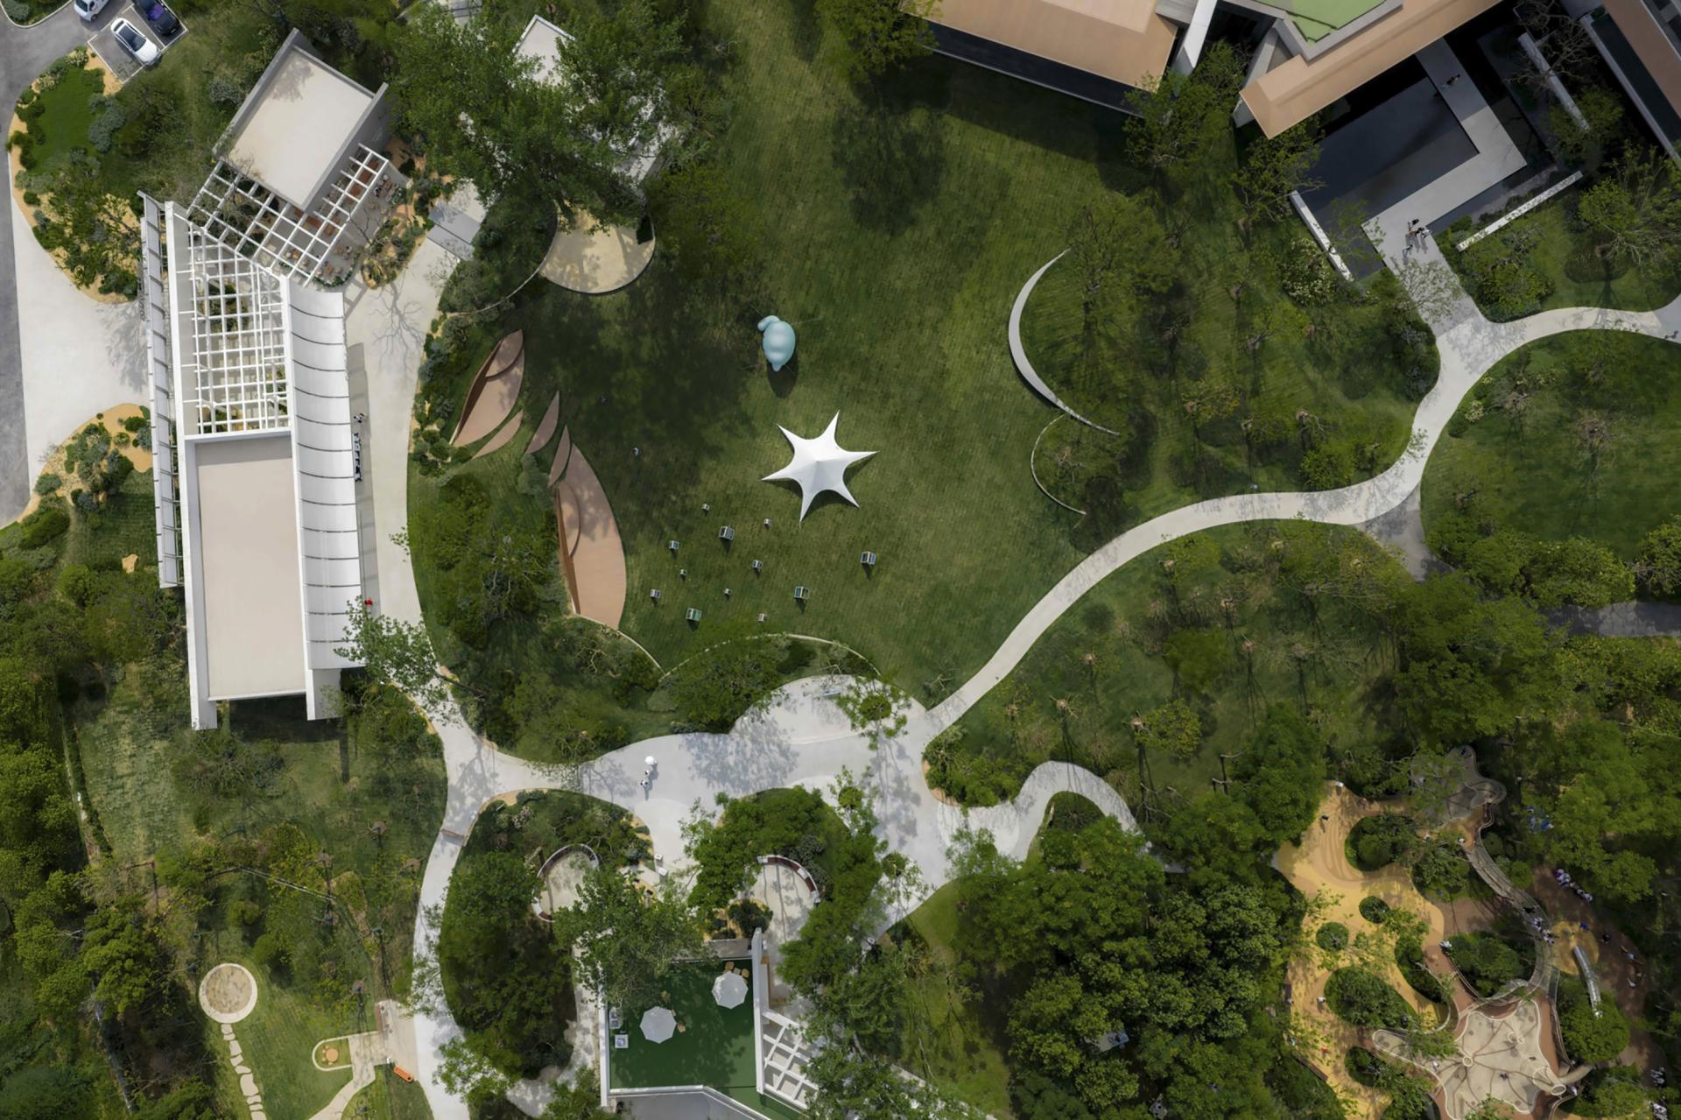
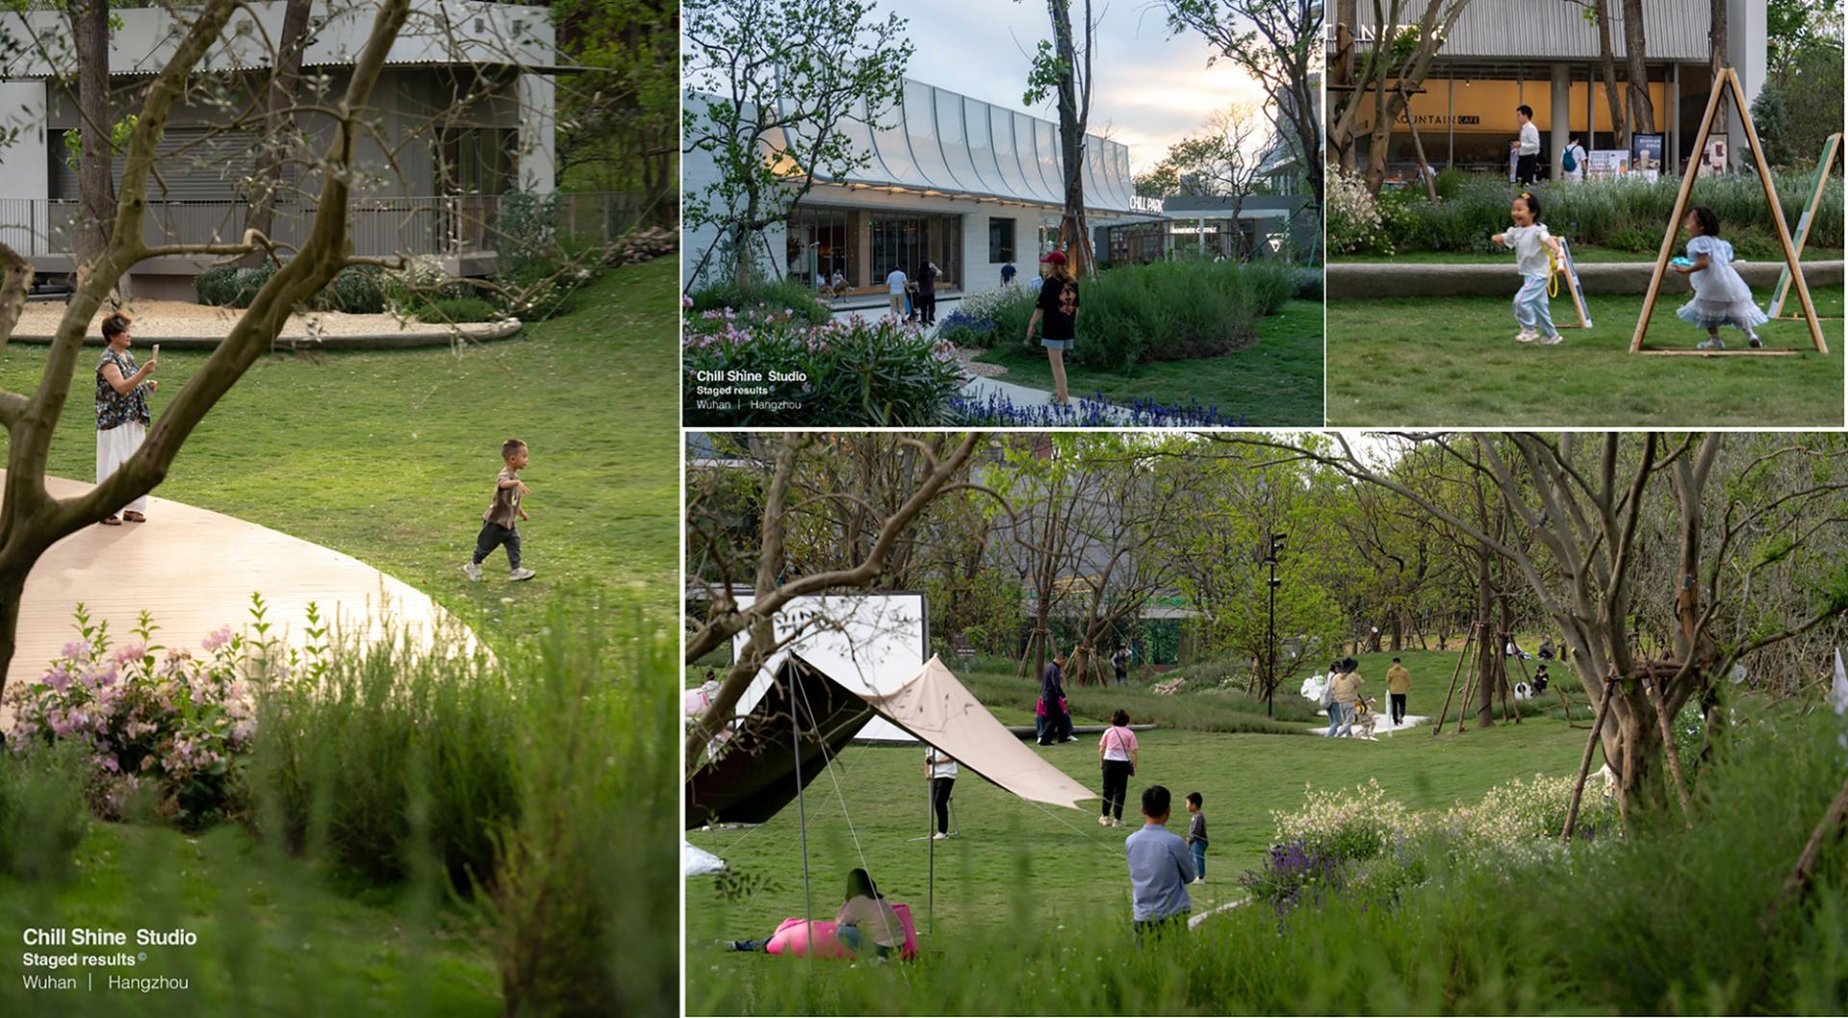
This overall layout, without predetermined pathways, fosters a stronger outward orientation. The superposition of site elements—grasslands, woods, elevated walkways, roads, communities, and pedestrian routes—transforms the originally simple spatial composition into a complex mix of density and scale reminiscent of natural settlements. The functional units interrelate with one another, thereby eliminating the psychological divide between "display zones" and "authentic communities."
Micro-topography and landscape serve as the foundational premise for embedded logic, with building placement determined by preserved forests, mounded elevations, and sightline corridors. Through the juxtaposition of three actions—elevation, depression, and embedding—a multi-layered interweaving of cluster forms and landscape emerges. This subtle order structure points to the core of "effective organization": every interface and viewpoint becomes an inevitable outcome of site conditions.
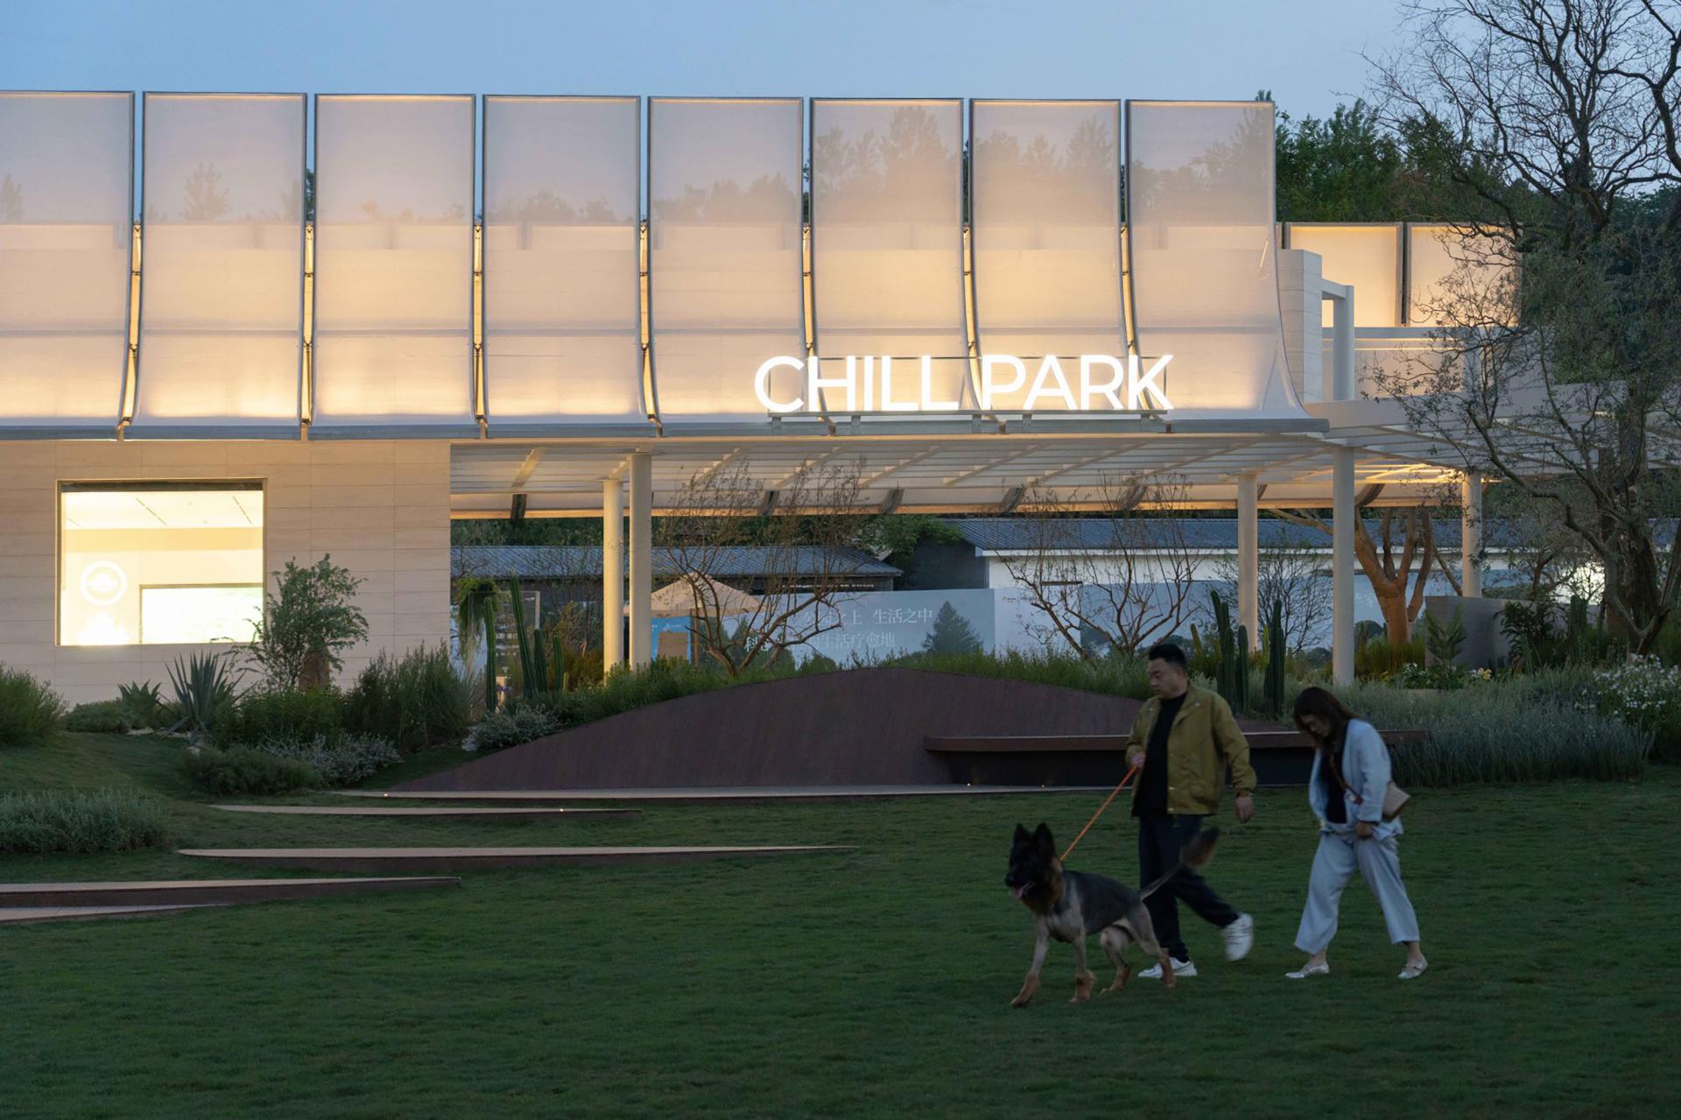
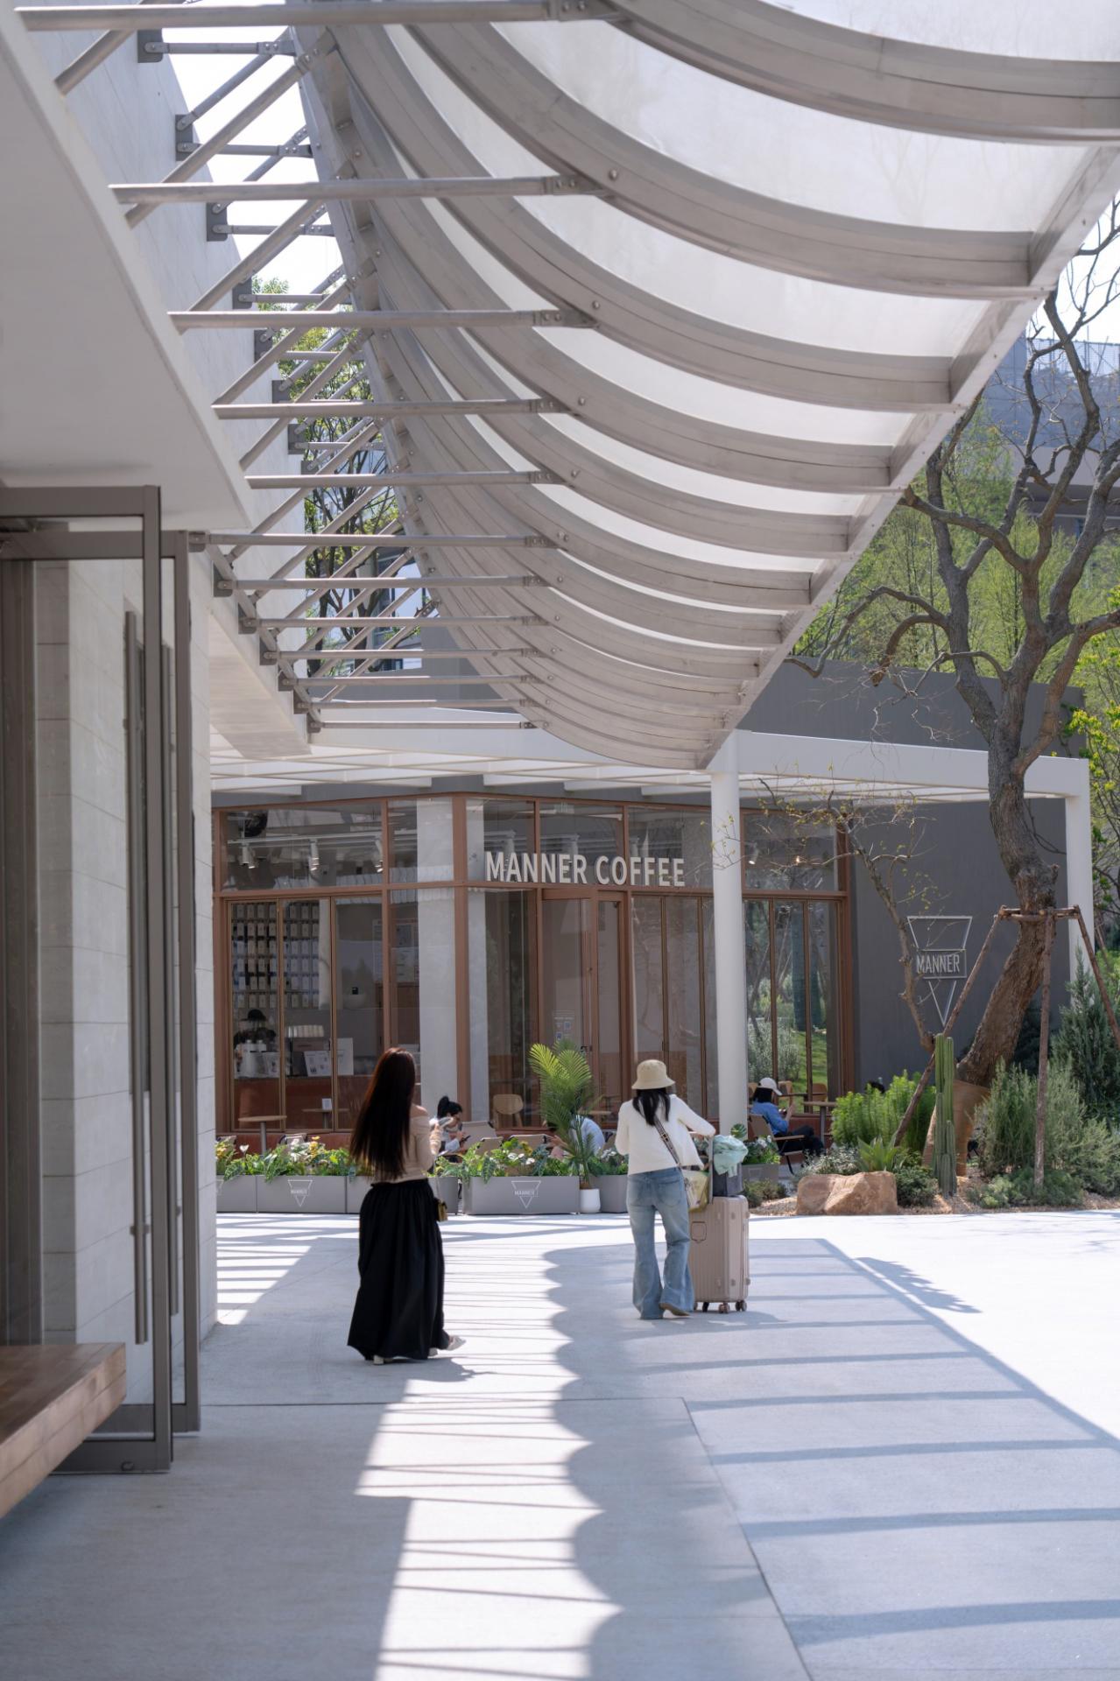
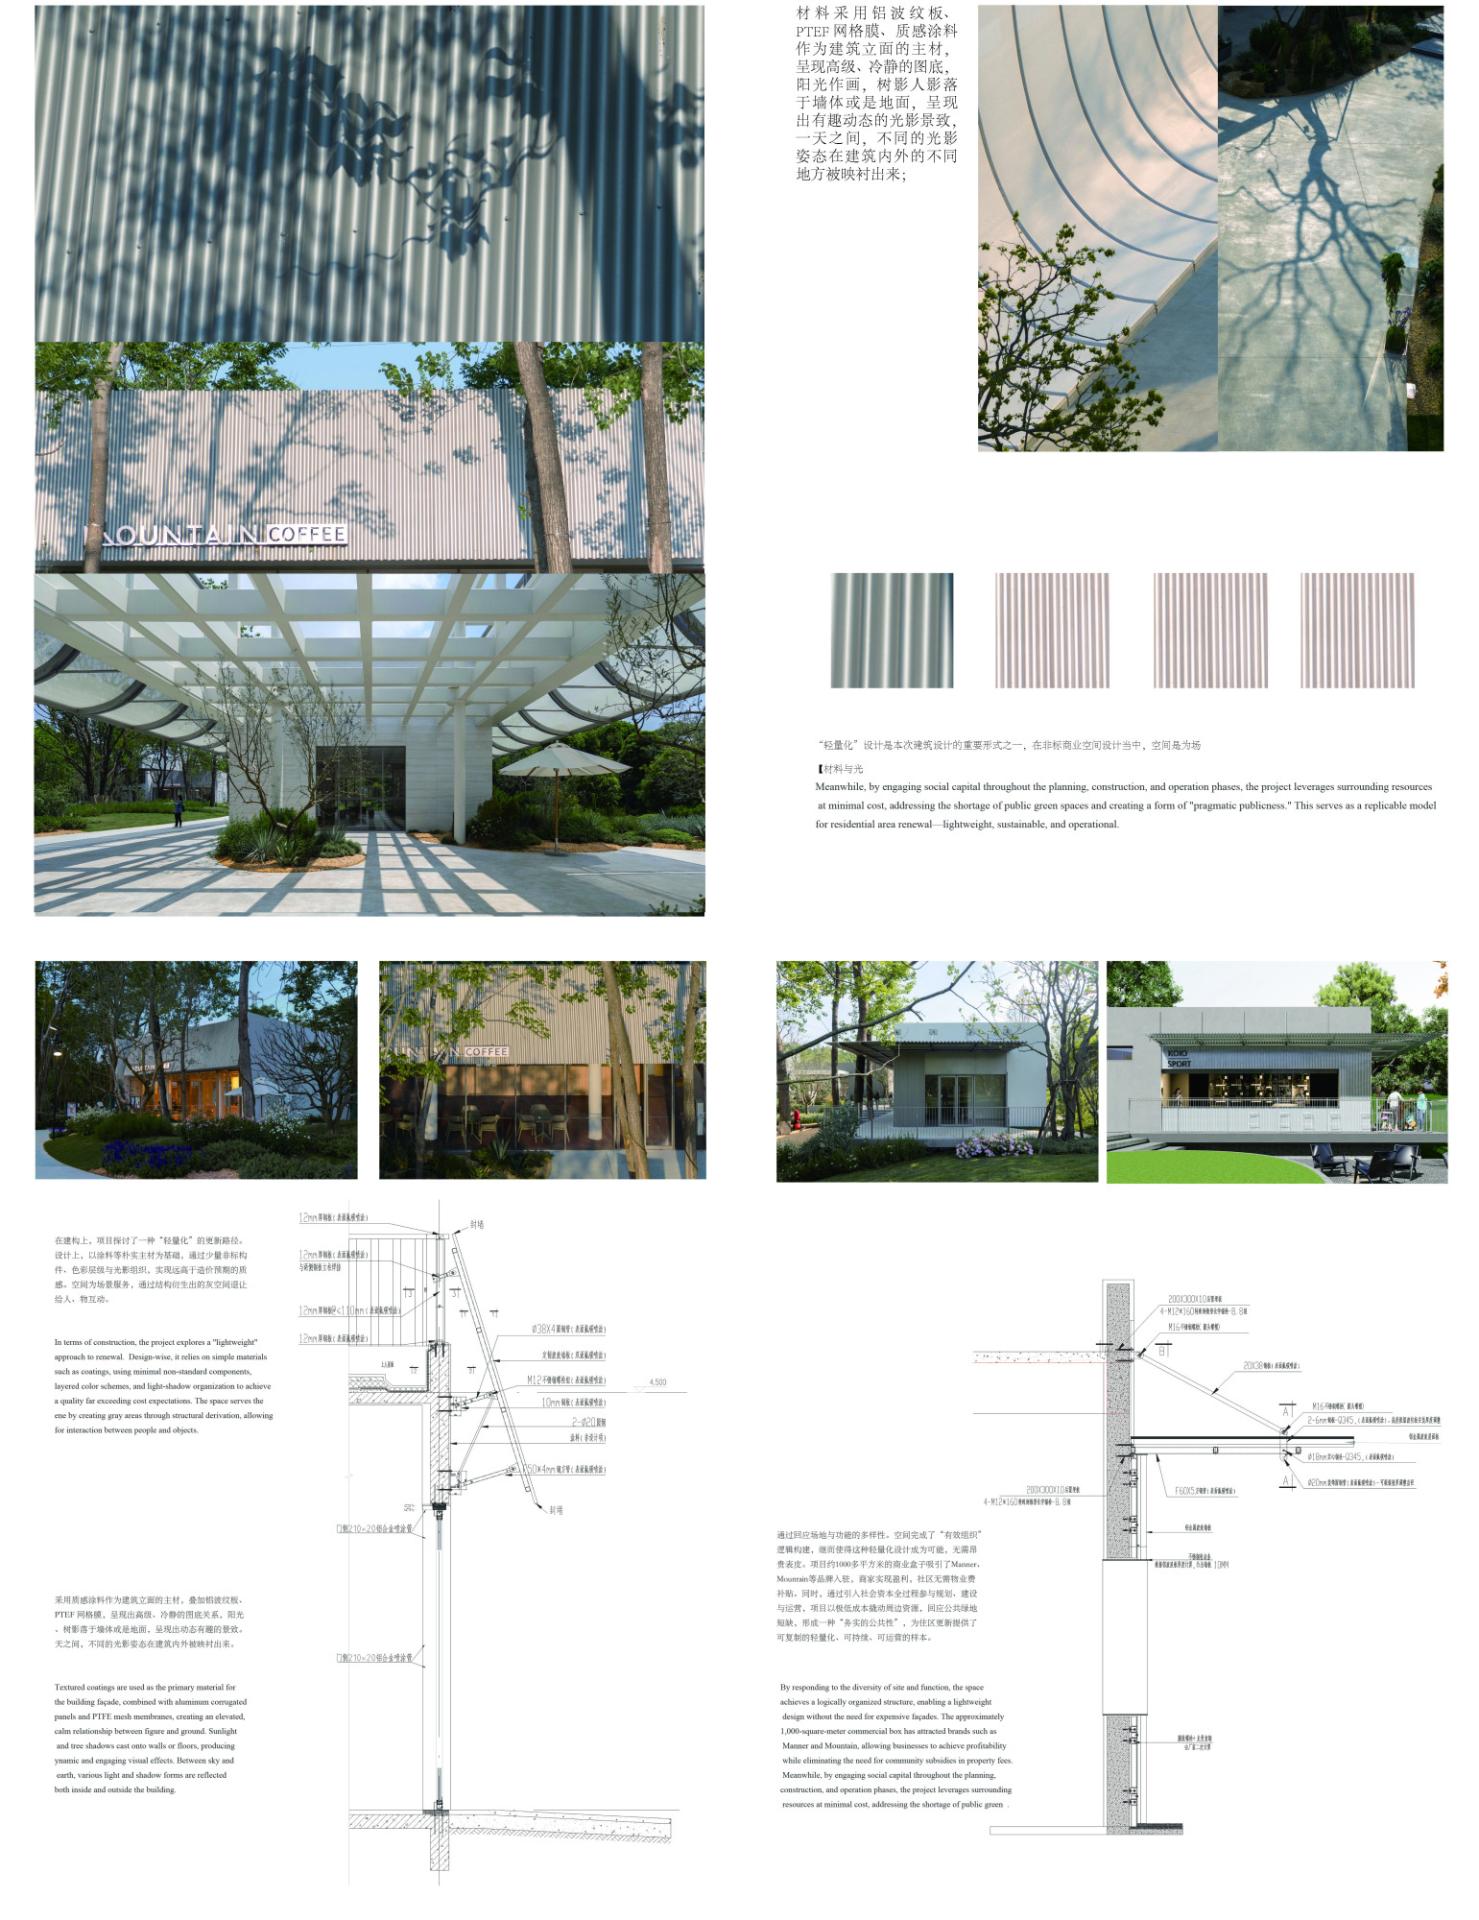
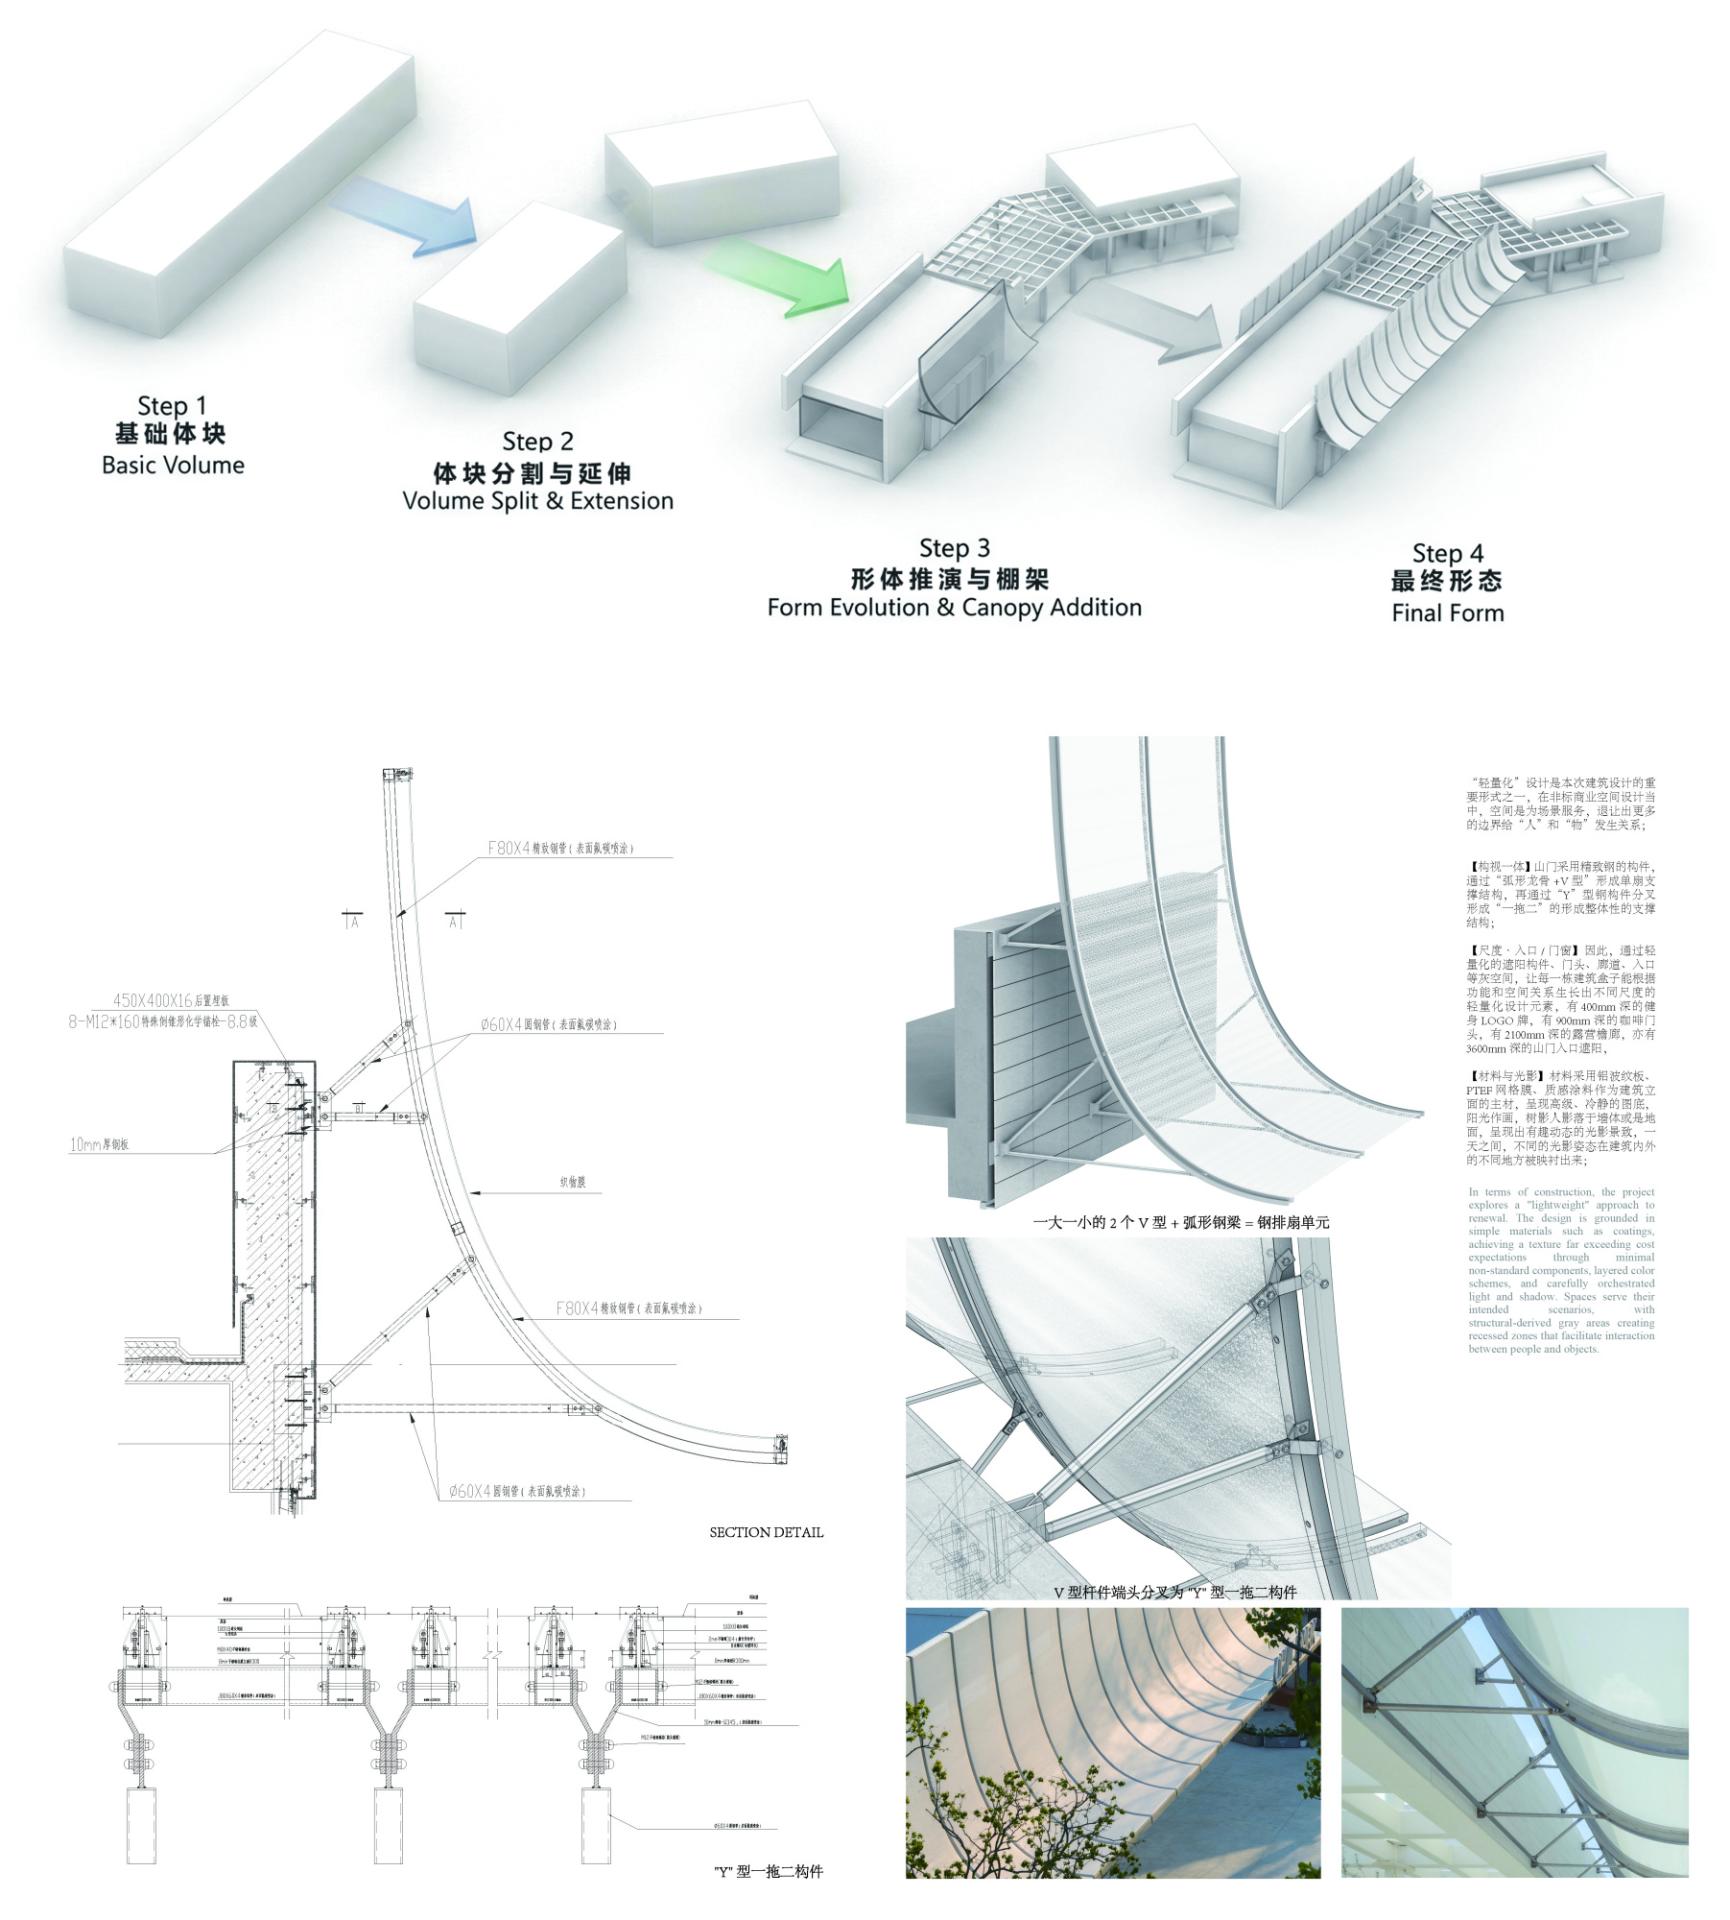
By responding to the diversity of site conditions and functional needs, the space achieves a logical framework of "effective organization," enabling a lightweight design without the need for expensive façades. The approximately 1,000-square-meter commercial box has attracted brands such as Manner and Mountain, allowing businesses to achieve profitability while eliminating the need for community subsidies through property fees. Meanwhile, by engaging social capital throughout the planning, construction, and operation phases, the project leverages surrounding resources at minimal cost, addressing the shortage of public green spaces and creating a form of "pragmatic publicness." This serves as a replicable model for neighborhood renewal—lightweight, sustainable, and operational.
Credits
Entrant
Yiwu Nayou Fashion Co., Ltd.
Category
Fashion Design - Children's Clothing
Entrant
Puhui Design
Category
Interior Design - Residential
Entrant
MACIO CASA FURNISHING CO .,LTD
Category
Interior Design - Residential
Entrant
Hefei Gongda Engineering Testing Co., Ltd.- Xu Baorong
Category
Conceptual Design - Technology