2026 | Professional

CHINA JINMAO 229 Model Unit, Xi’an
Entrant
Jinmao Puyi Pinju (Shanghai) Technology Co., Ltd.
Category
Interior Design - Residential
Client's Name
Jinmao Puyi Pinju (Shanghai) Technology Co., Ltd.
Country / Region
China
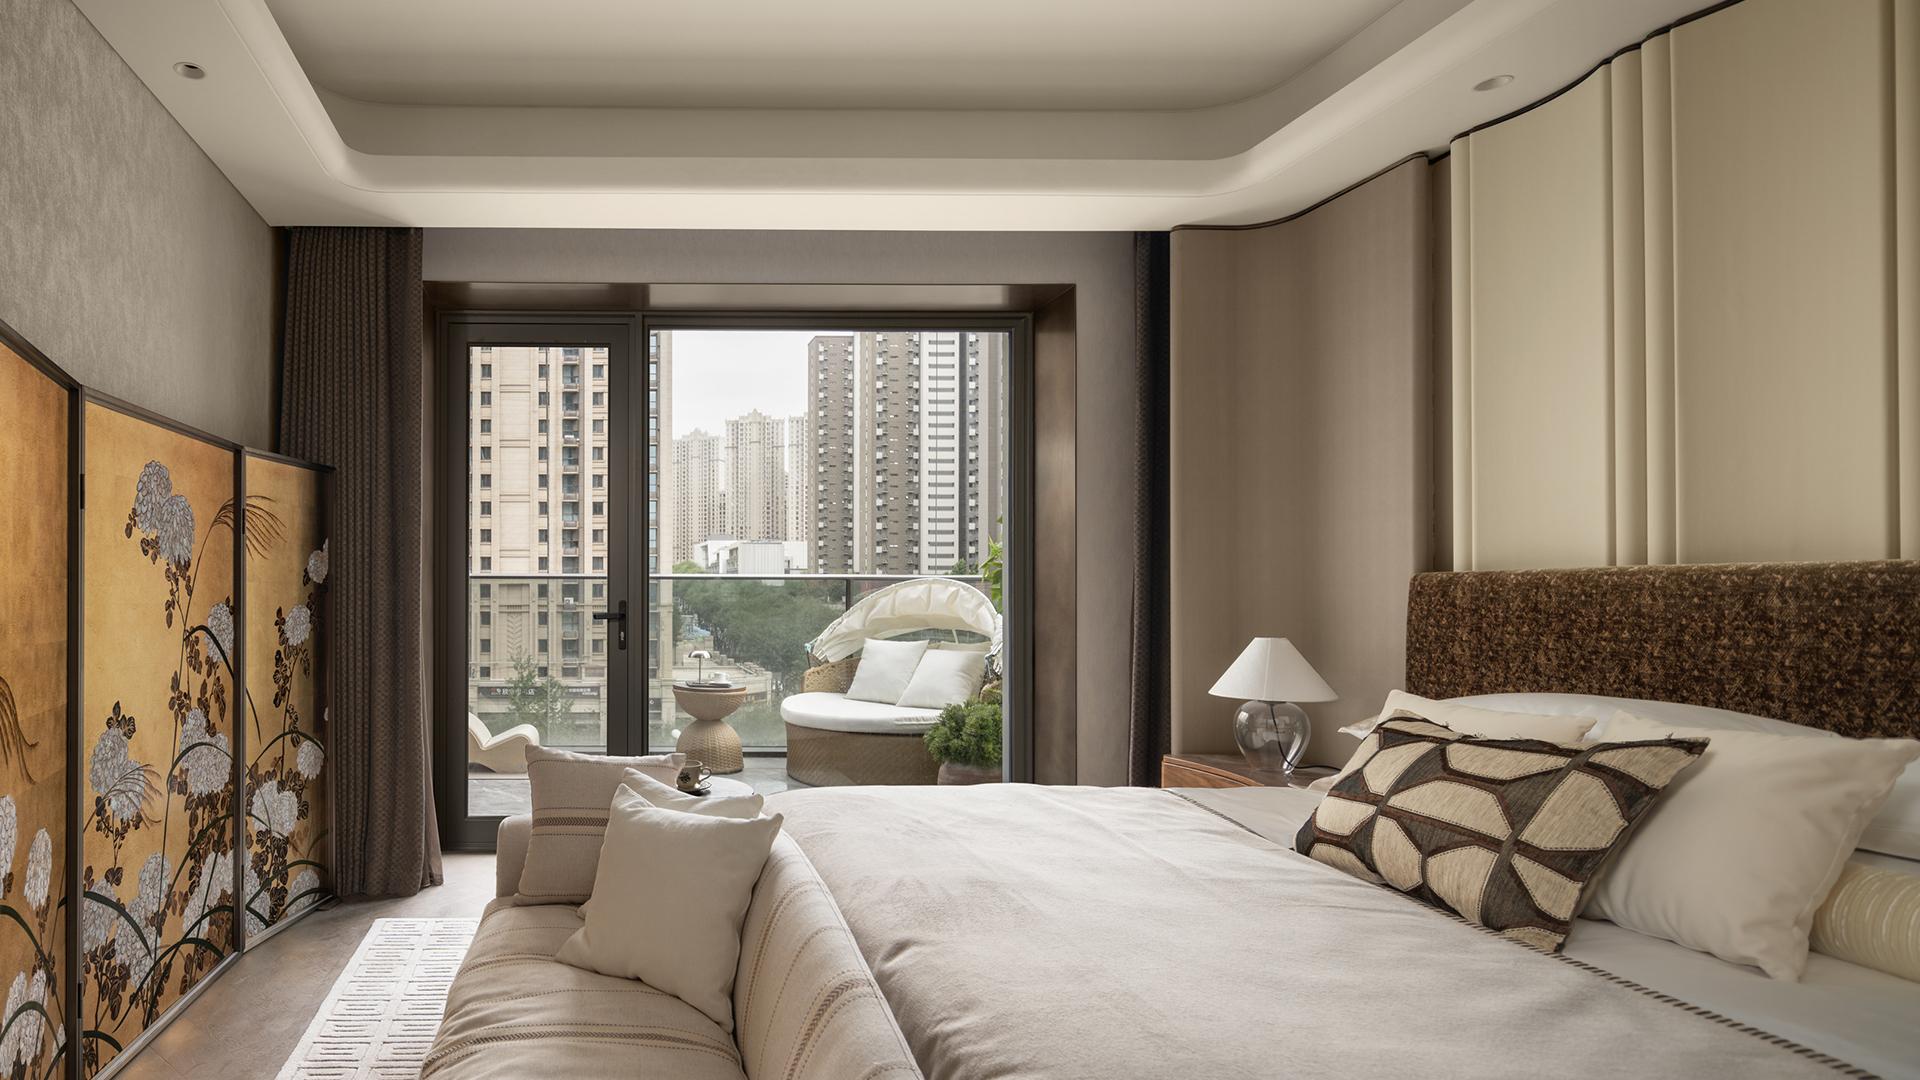
The concept of “Oriental Quiet Luxury” embedded in this project is what sets it apart. It translates Xi’an’s warm and restrained urban character, where antiquity and modernity coexist, into a tangible spatial language. By combining a low-saturation palette, clean silhouettes, and a diverse range of materials, the design team creates a restrained yet layered Eastern ambience.
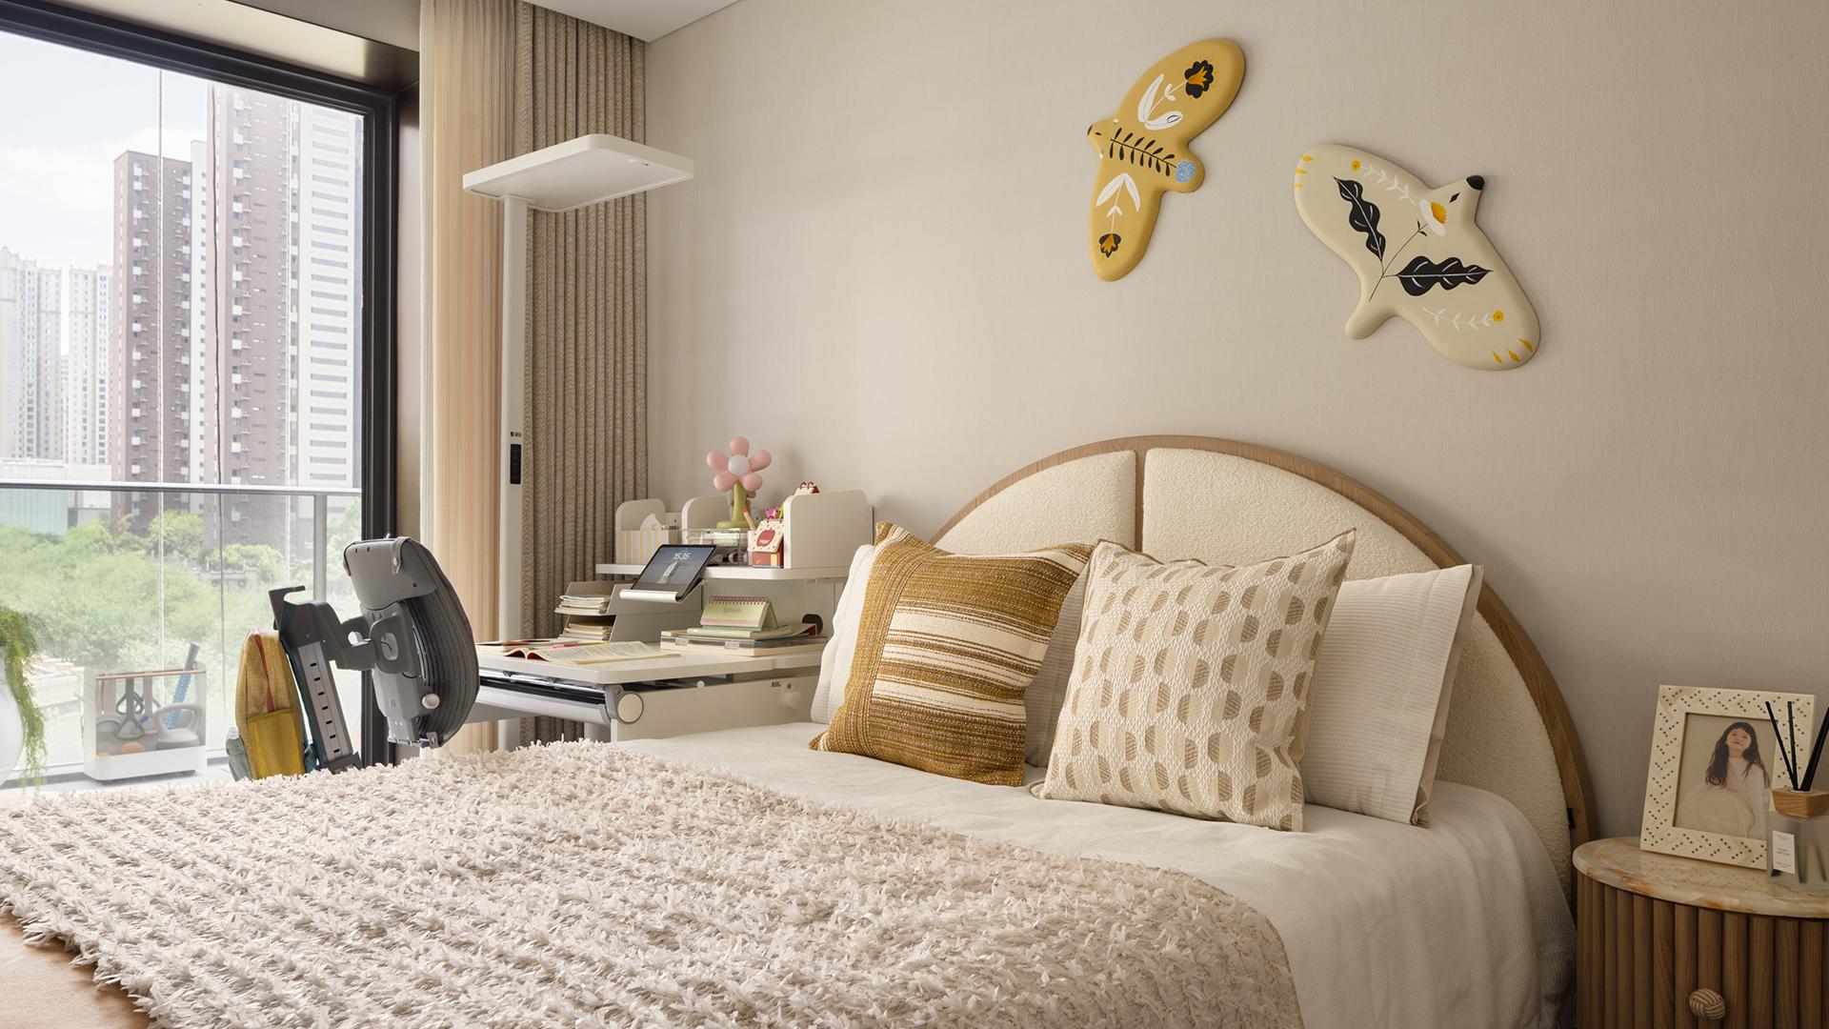
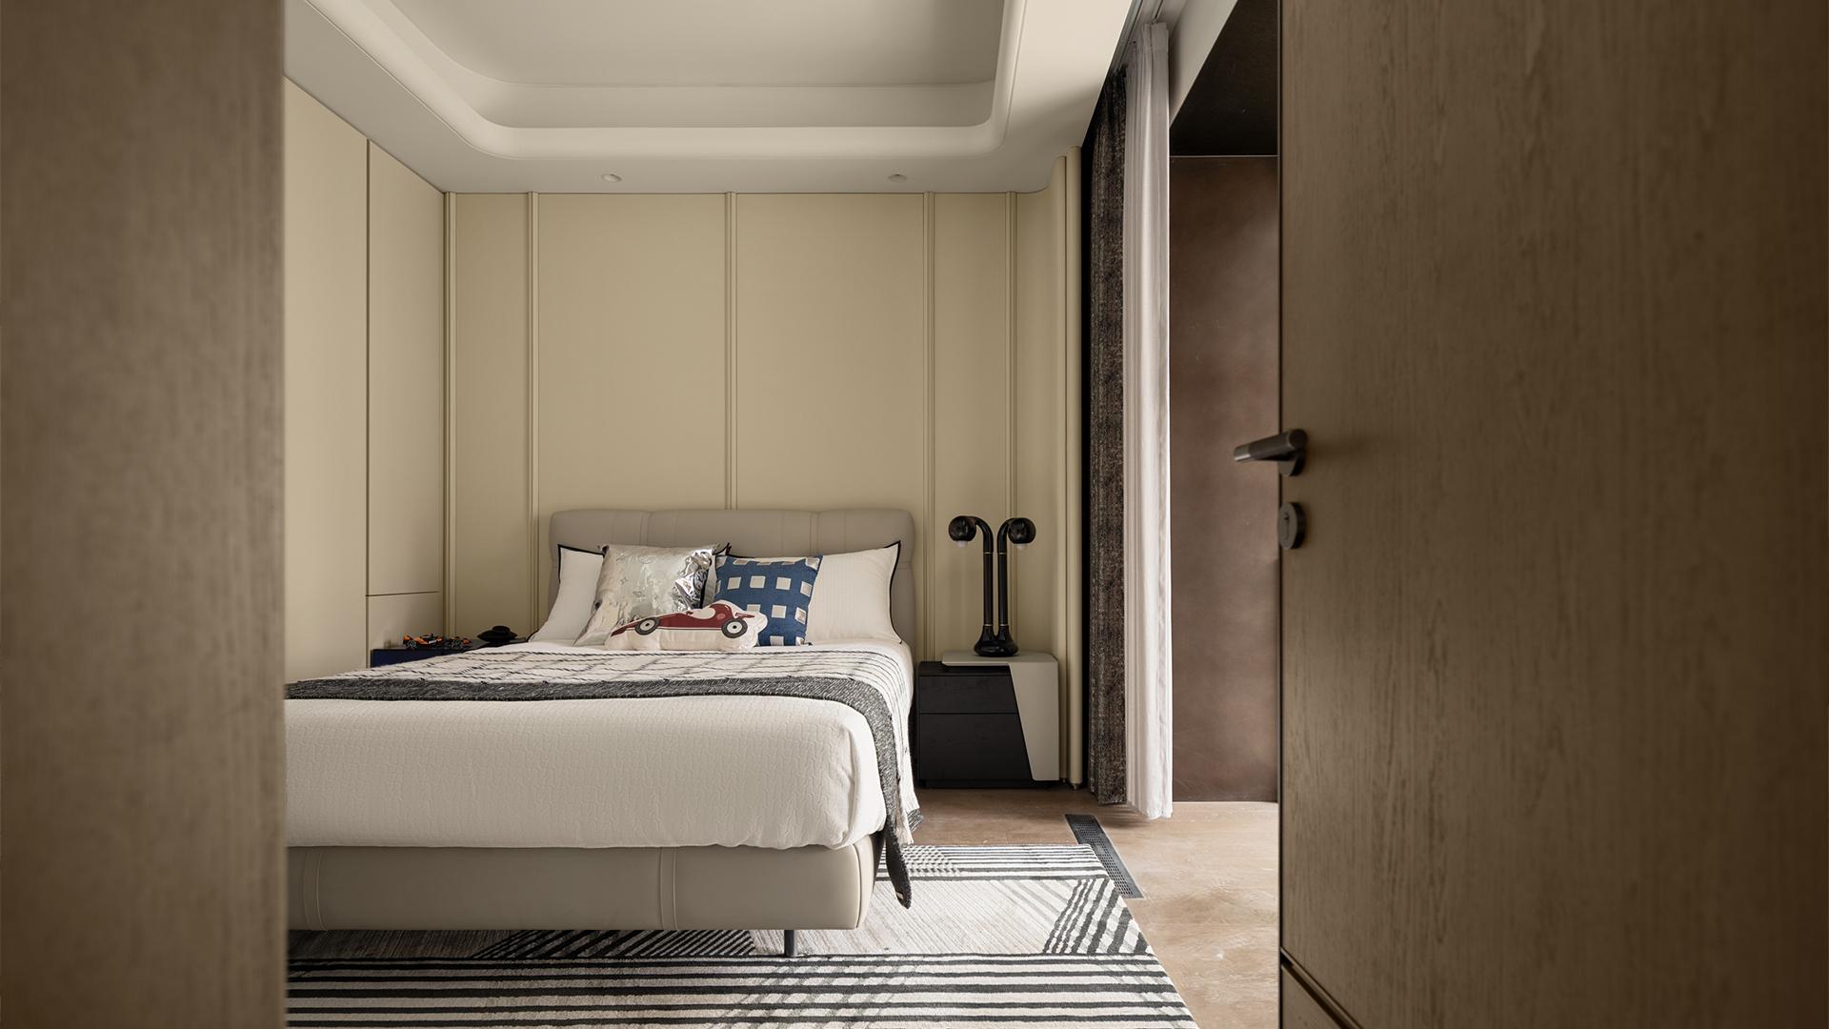
Further innovation lies in coordinating furnishings and functions around real-life scenarios. The entrance hall uses the horse sculpture Gui An (“Homeward Saddle”) to establish a sense of arrival. The living room integrates a floor-to-ceiling bookcase, a long table, and lounge seating into a “Home Library” designed for entertaining, reading, and family interaction. The dining room accommodates everyday meals, informal gatherings, and hosted dinners; the children’s rooms respond to different stages of growth; and the balconies provide dedicated settings for planting, relaxation, and exercise. Together, these strategies maintain a coherent aesthetic while enhancing tactile quality, storage, and everyday usability. By balancing regional culture, spatial aesthetics, and the needs of contemporary living, the project creates a new interior design aesthetic.



Credits
Entrant
HuaYi Design
Category
Interior Design - Residential
Entrant
Nine Dimension Design
Category
Interior Design - Commercial
Entrant
ZOOE DESIGN
Category
Interior Design - Commercial
Entrant
Design Branch of CSCEC Xinjiang Construction Engineering Group& Urumqi Wenbohui Exhibition Service
Category
Interior Design - Pavilions & Exhibitions