2026 | Professional

LUXURY MANSION
Entrant
ŌTN(Origin Thread Narrative)
Category
Interior Design - Recreation Spaces
Client's Name
ENXIANG GROUP & LONGFOR
Country / Region
China
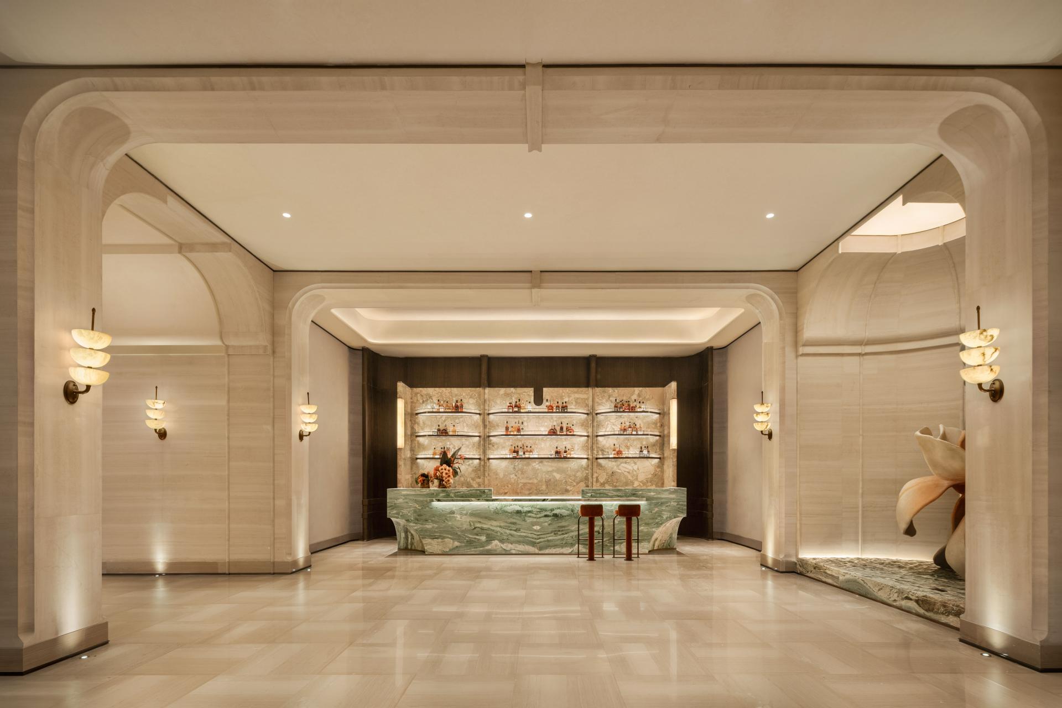
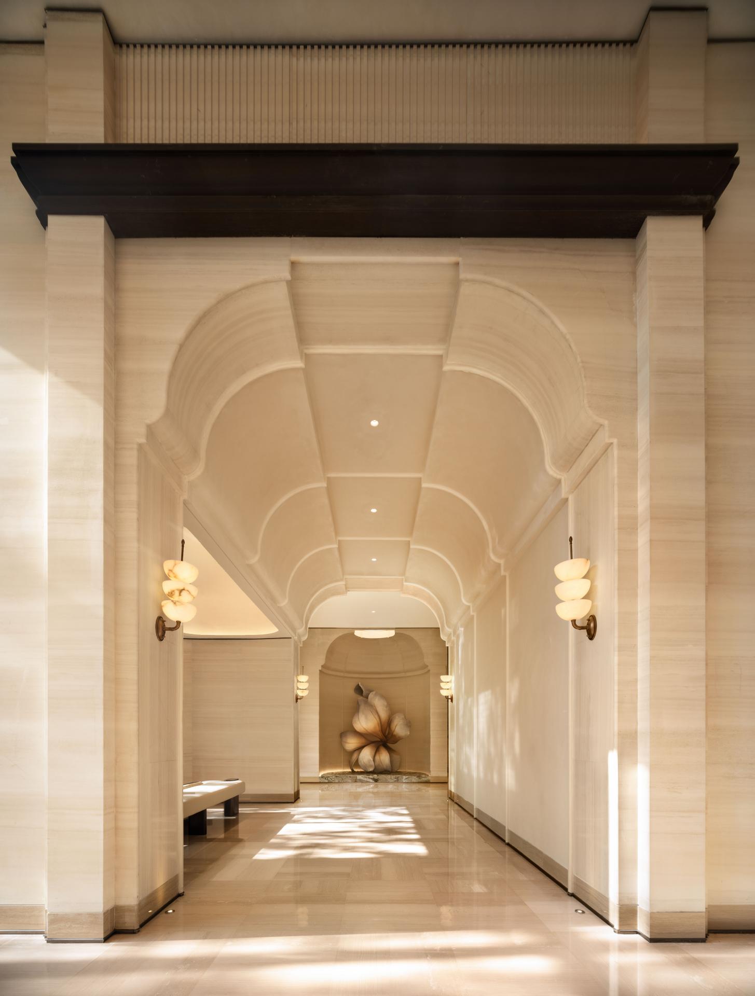
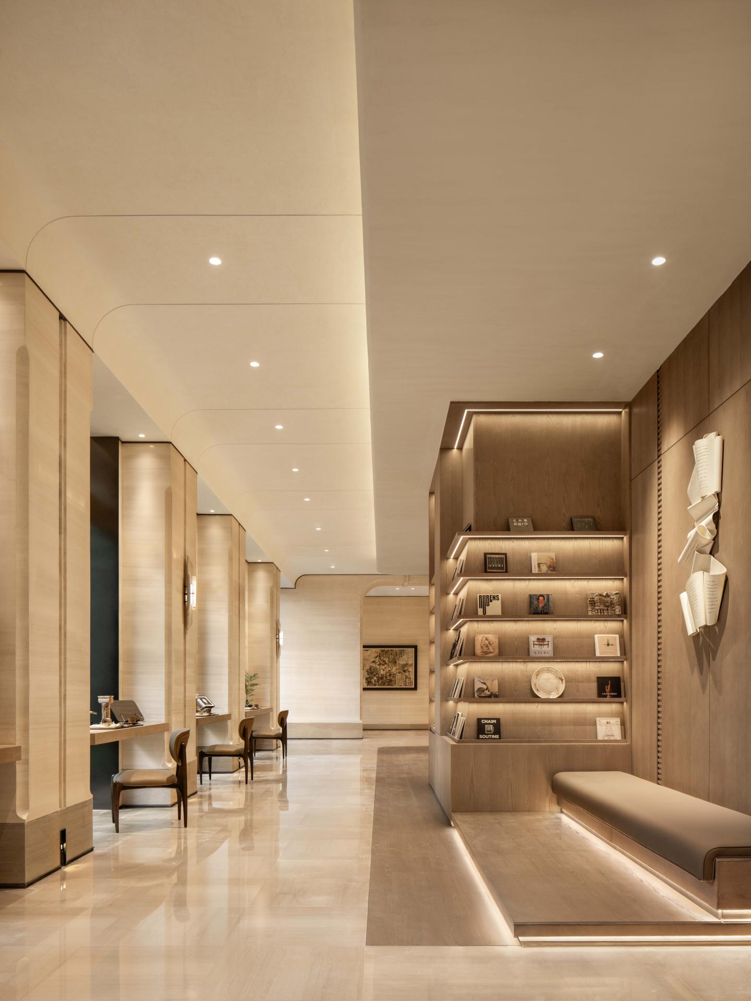
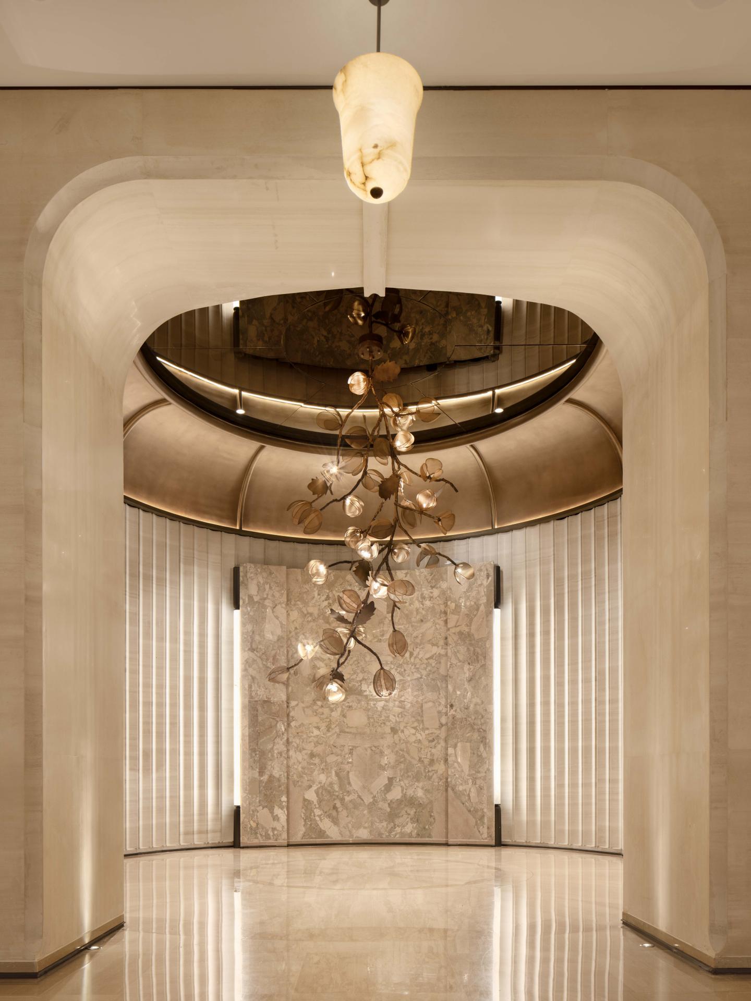
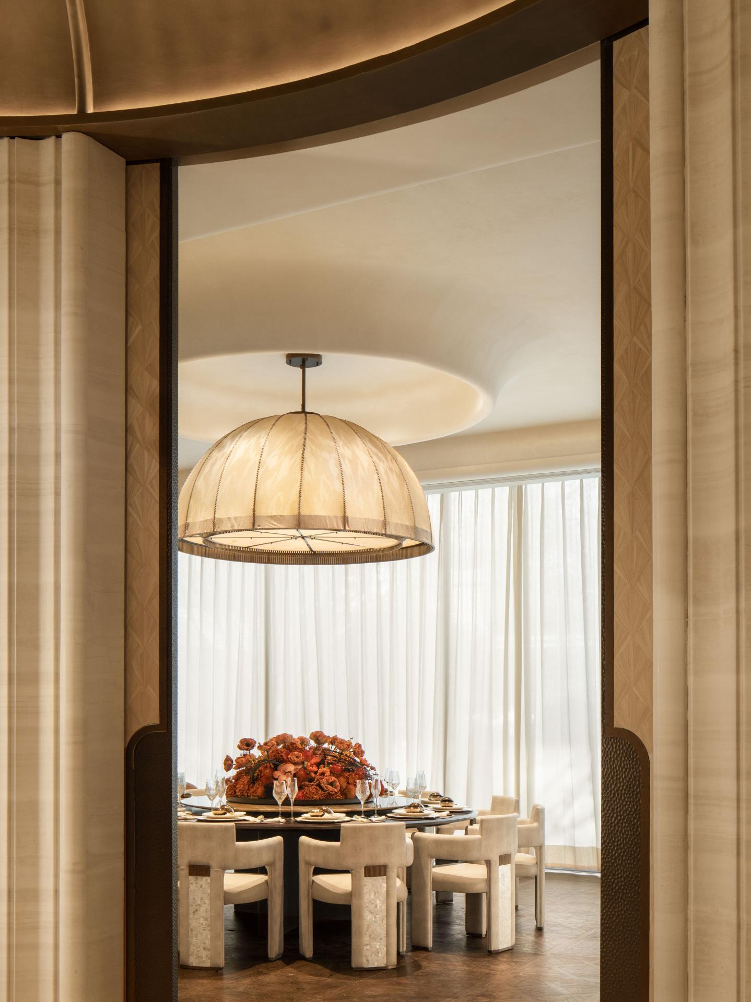
Set within the heart of the city, the project translates the pursuit of relaxation, well-being and refined social experiences among high-end urban users into its spatial design. Responding to the contrast between a vibrant city center and a tranquil enclosed courtyard, the design moves away from the ostentatious expression often associated with conventional private clubs. Inspired by refined international hotels, it reinterprets the arched roofs and traditional gateways of Beijing courtyard architecture through a minimalist approach, creating a tranquil aesthetic that combines Eastern elegance with contemporary simplicity.
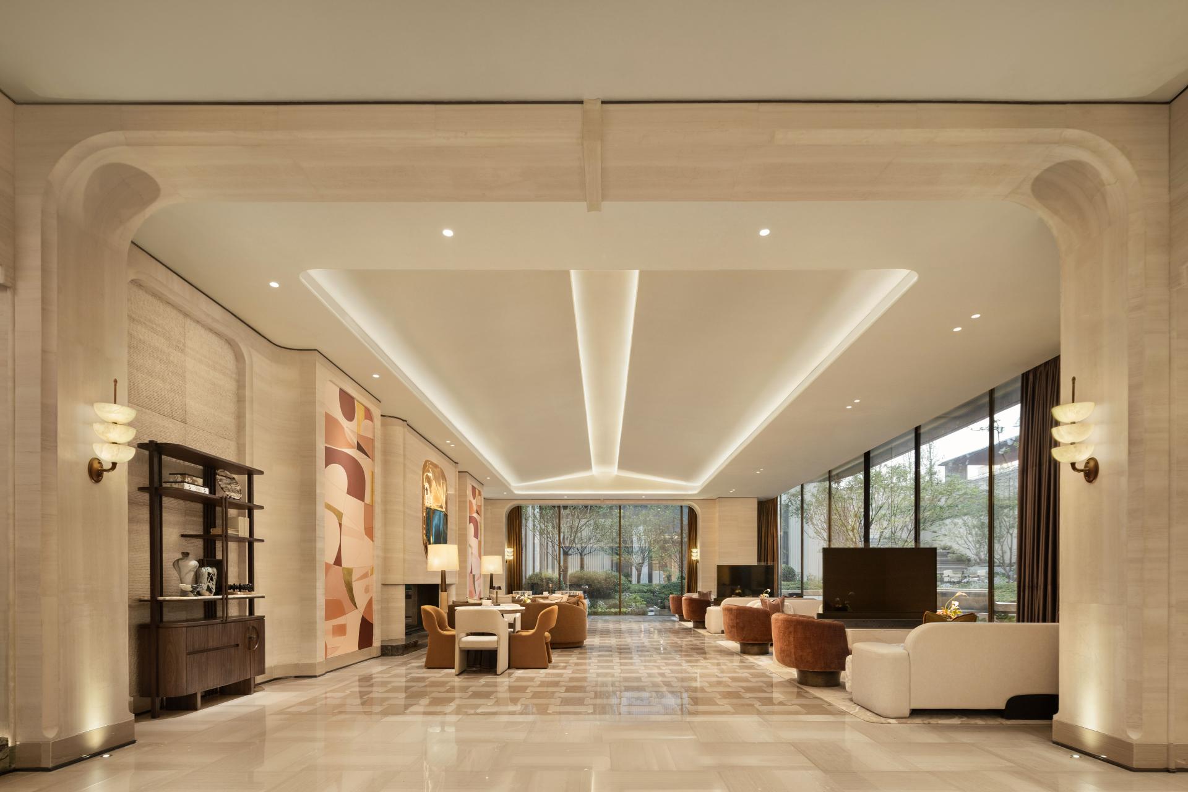
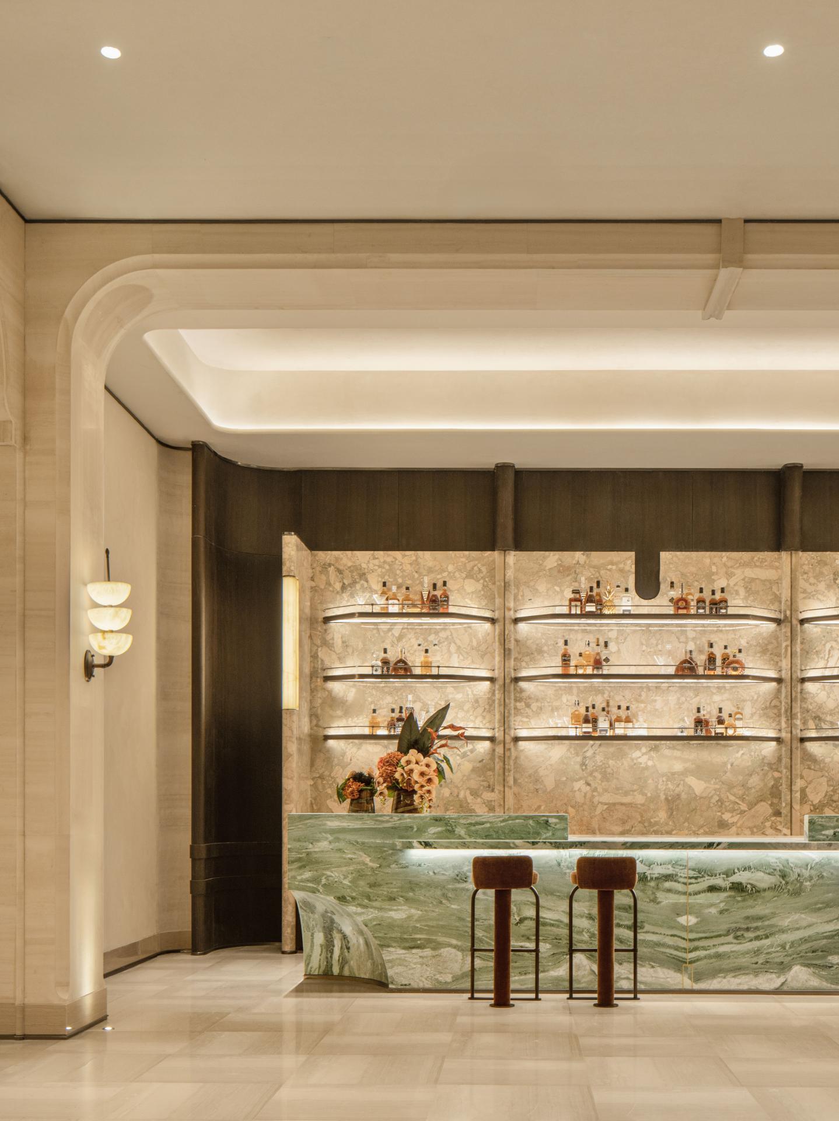
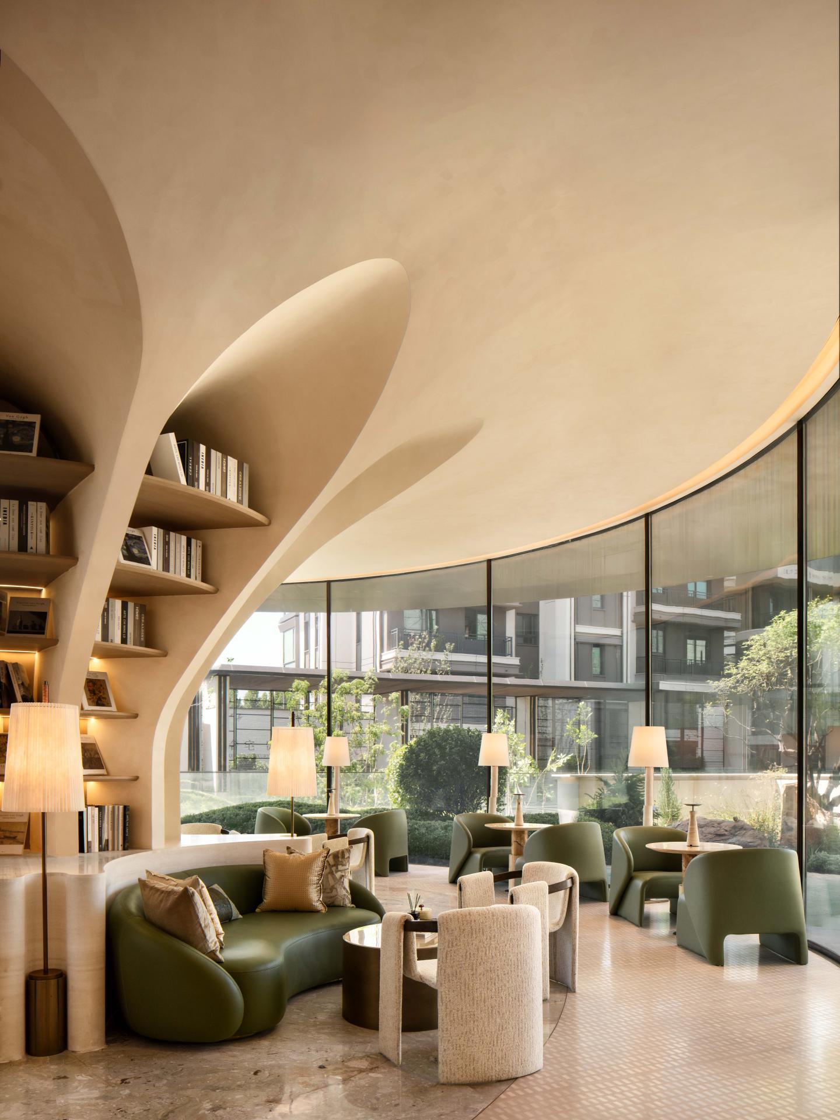
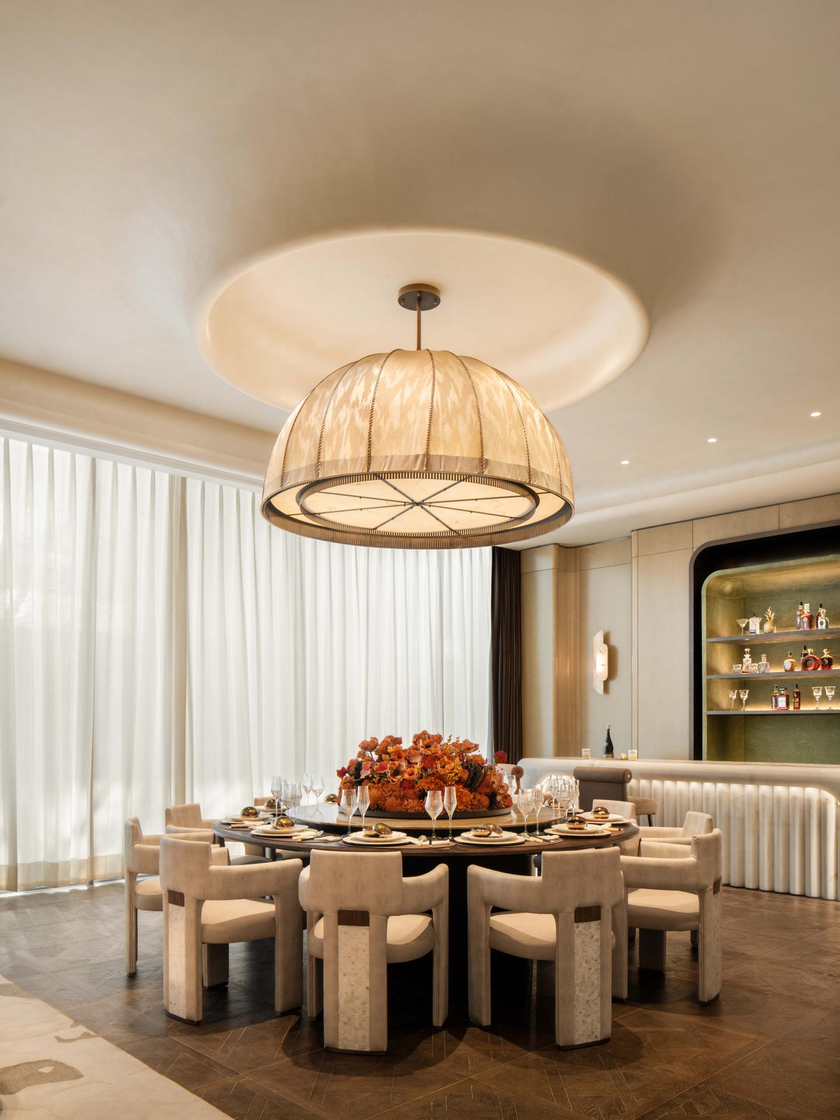
The interior is organized around a continuous emotional journey in which landscape, materials, lighting and architectural forms work together to create a cohesive sensory experience. Arched elements run throughout the spaces, translating traditional references into a lighter contemporary language while avoiding excessive use of conventional Chinese motifs. Natural stone and timber are combined through customized detailing, while layered diffuse lighting establishes a soft and tranquil atmosphere. Enclosed greenery and walls form natural acoustic buffers against urban noise and visual distractions, while the existing courtyard becomes the visual focus of the interior. Layered lighting supplements natural illumination and reinforces the sense of a secluded urban retreat.
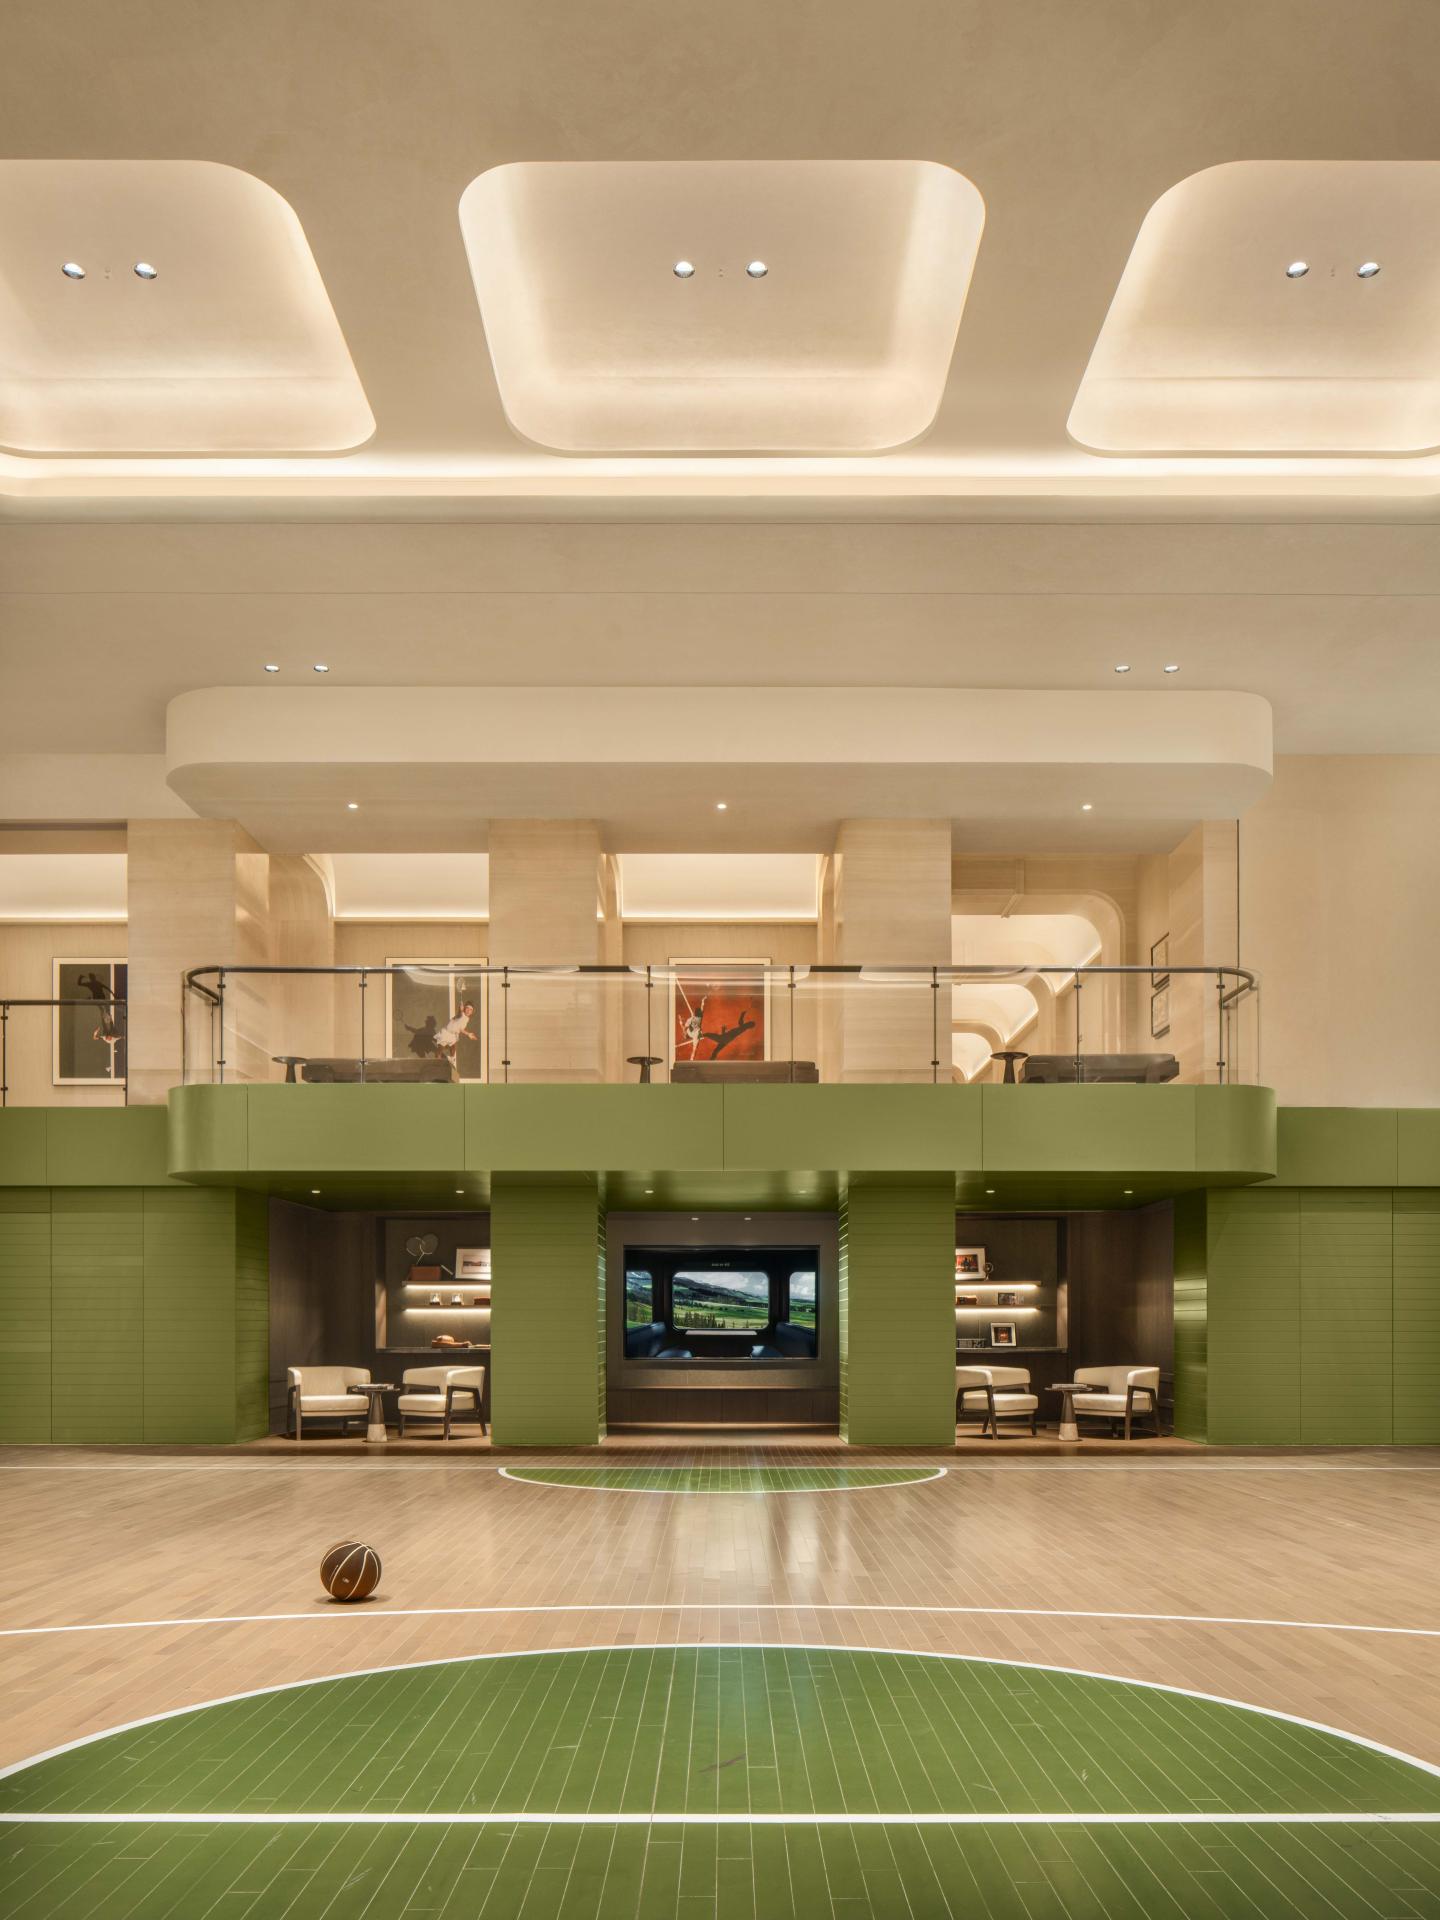
The functional planning balances short-term presentation needs with long-term community use, integrating fitness, family activities, neighborhood interaction and leisure into a flexible shared environment. Safety requirements in children’s and sports areas are addressed through integrated protective upholstery coordinated with the overall low-saturation palette and curved design language. Close coordination between lighting, architectural finishes and furnishings ensures a consistent design expression. Sustainability is integrated into both the renovation process and long-term operation through the retention of nearly 1,000 square meters of existing courtyard greenery, extensive floor-to-ceiling glazing, low-power zoned lighting, and low-emission materials, environmentally friendly impact-resistant upholstery and flooring in children’s and public activity areas, and reduced daytime energy consumption. Together, these measures support a more durable and resource-conscious model of community space. By remaining available to residents after the sales period, the public and communal areas extend the life cycle of the space and reduce the resource waste associated with future demolition and reconstruction.
Credits

Entrant
Gresland-Benc Technology (Foshan) Co., Ltd.
Category
Packaging Design - Wine, Beer & Liquor
Entrant
Her Moon
Category
Interior Design - Living Spaces
Entrant
Stovax Heating Group
Category
Product Design - Home Furniture / Decoration
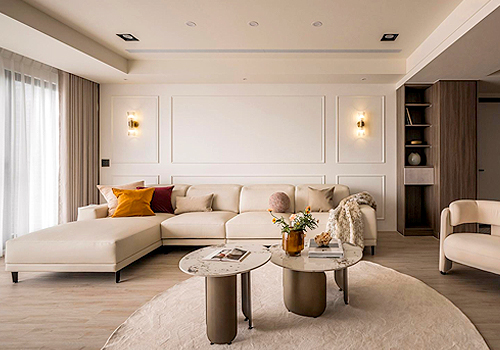
Entrant
Taiwan Order Furniture Corporation
Category
Interior Design - Residential