2026 | Professional

Heart Follows, Stars and Sea
Entrant
Chengdu Ranlu Interior Decoration Design Co., Ltd. - Huang Huilan
Category
Interior Design - Residential
Client's Name
Ms. Zhou
Country / Region
China
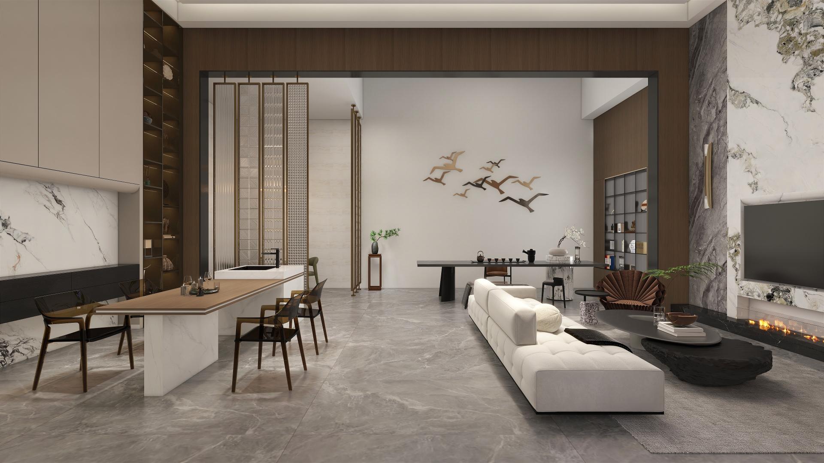
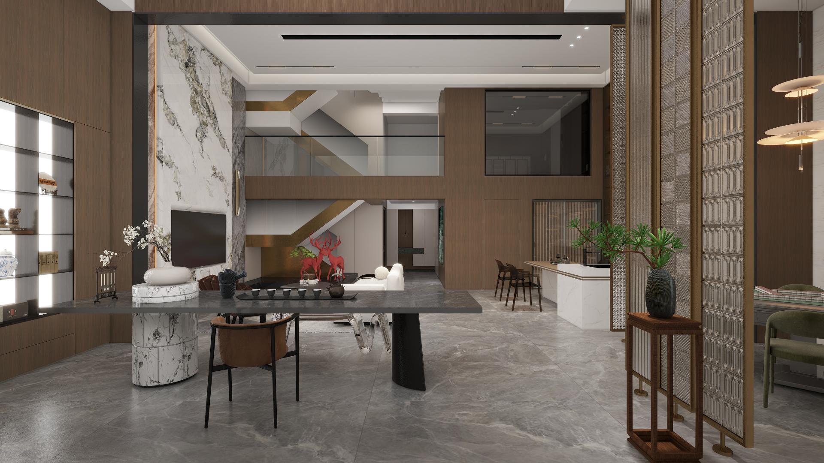
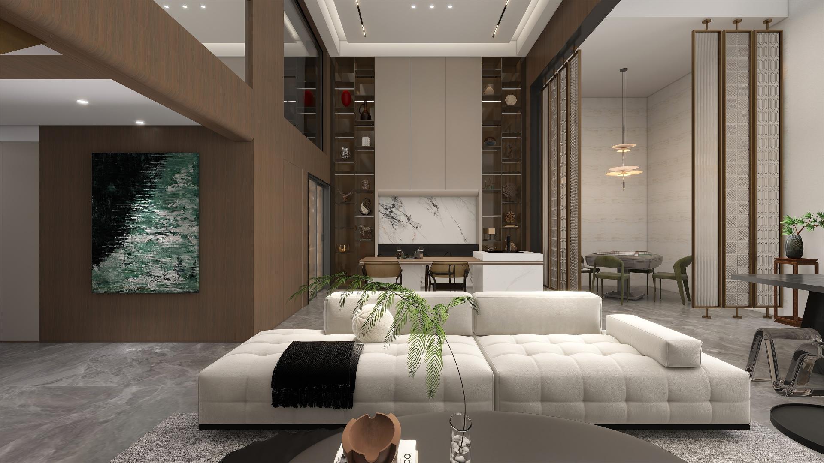
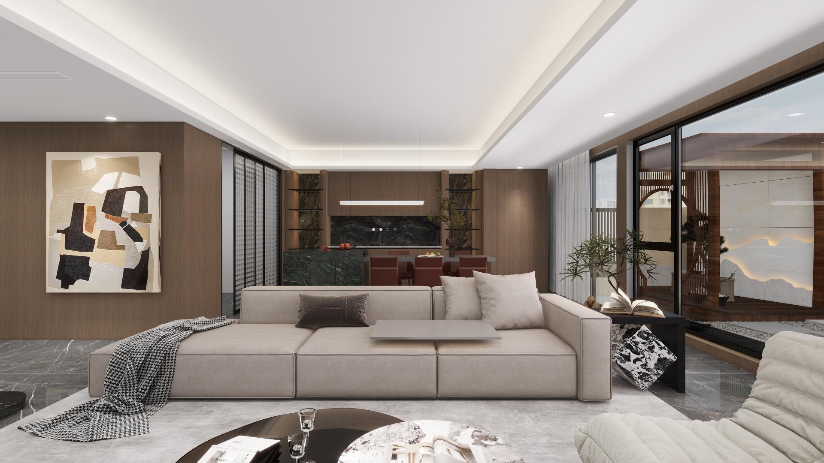
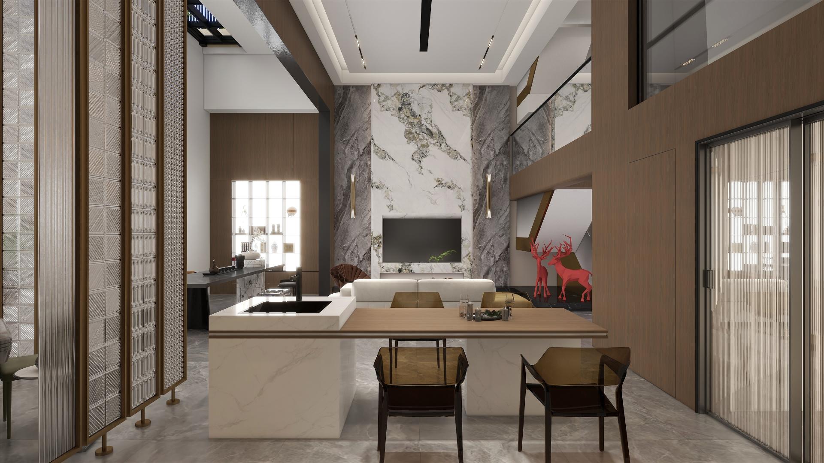
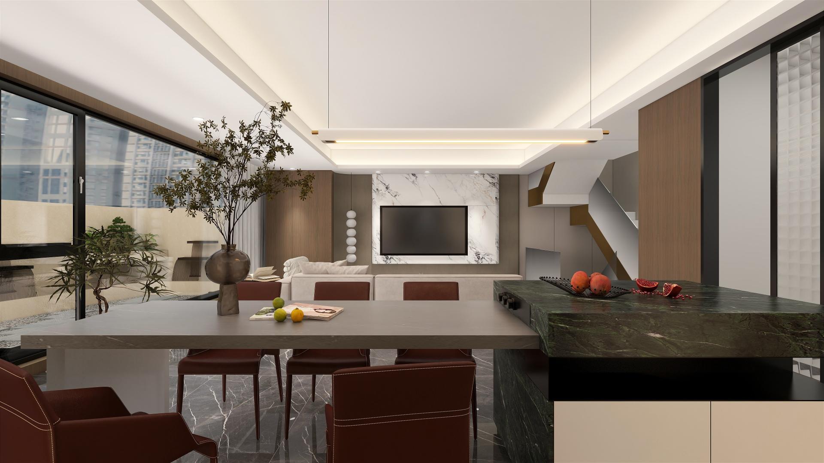
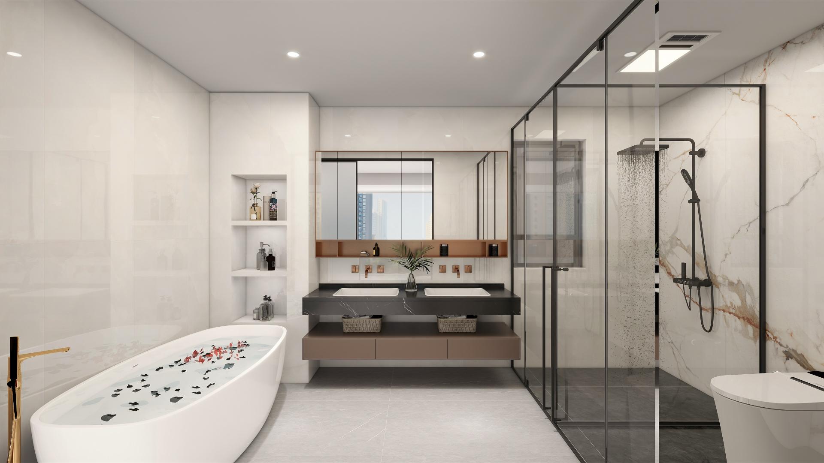
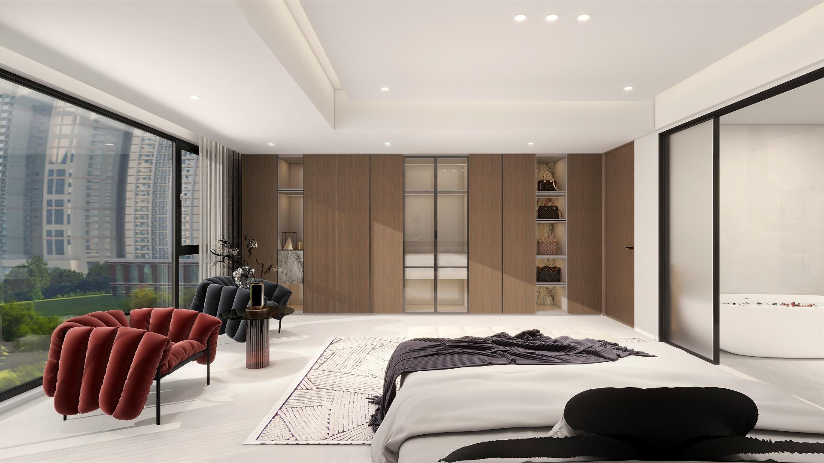
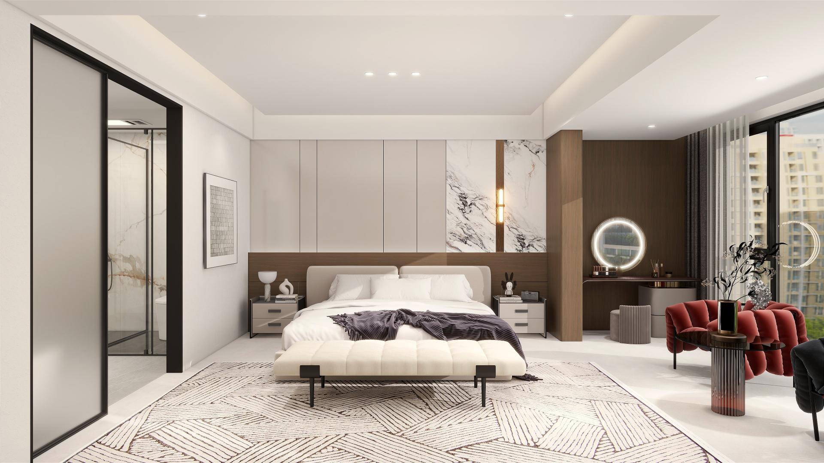
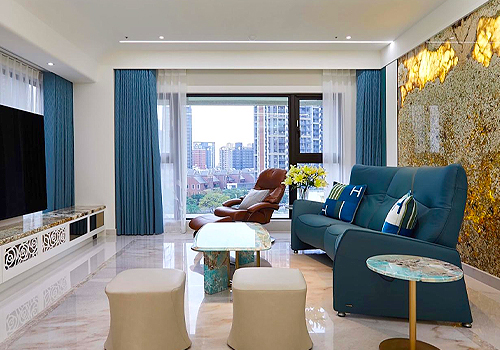
Centered on the design philosophy of “Heart Follows, Stars and Sea”, the project integrates the grandeur of the ocean and the tranquility of the starry sky into residential spaces. Abandoning explicit figurative patterns, the design adopts abstract artistic techniques, natural material textures and soft, mild color tones to subtly interpret the artistic conception of mountains and seas. It aims to create a spiritual residential sanctuary that frees residents from external hustle and bustle and allows them to embrace inner vastness, ease and composure.
Distinct from similar designs in the market, the project adopts a light luxury and minimalist framework. It eliminates cumbersome linear decorations, presenting the spatial scale of a high-end residence while retaining the warm ambiance of a living space, achieving a refined aesthetic of simplicity without emptiness and light luxury without vulgarity. The public areas feature an open and expansive layout that accommodates daily reception and family gatherings, while the master bedroom suite emphasizes privacy and comfort. The design balances ceremonial sense with daily practicality to meet diverse living needs. The whole house adopts a non-main-lamp lighting scheme that combines natural light sources, allowing dynamic light and shadow changes to bring vitality to the interior.
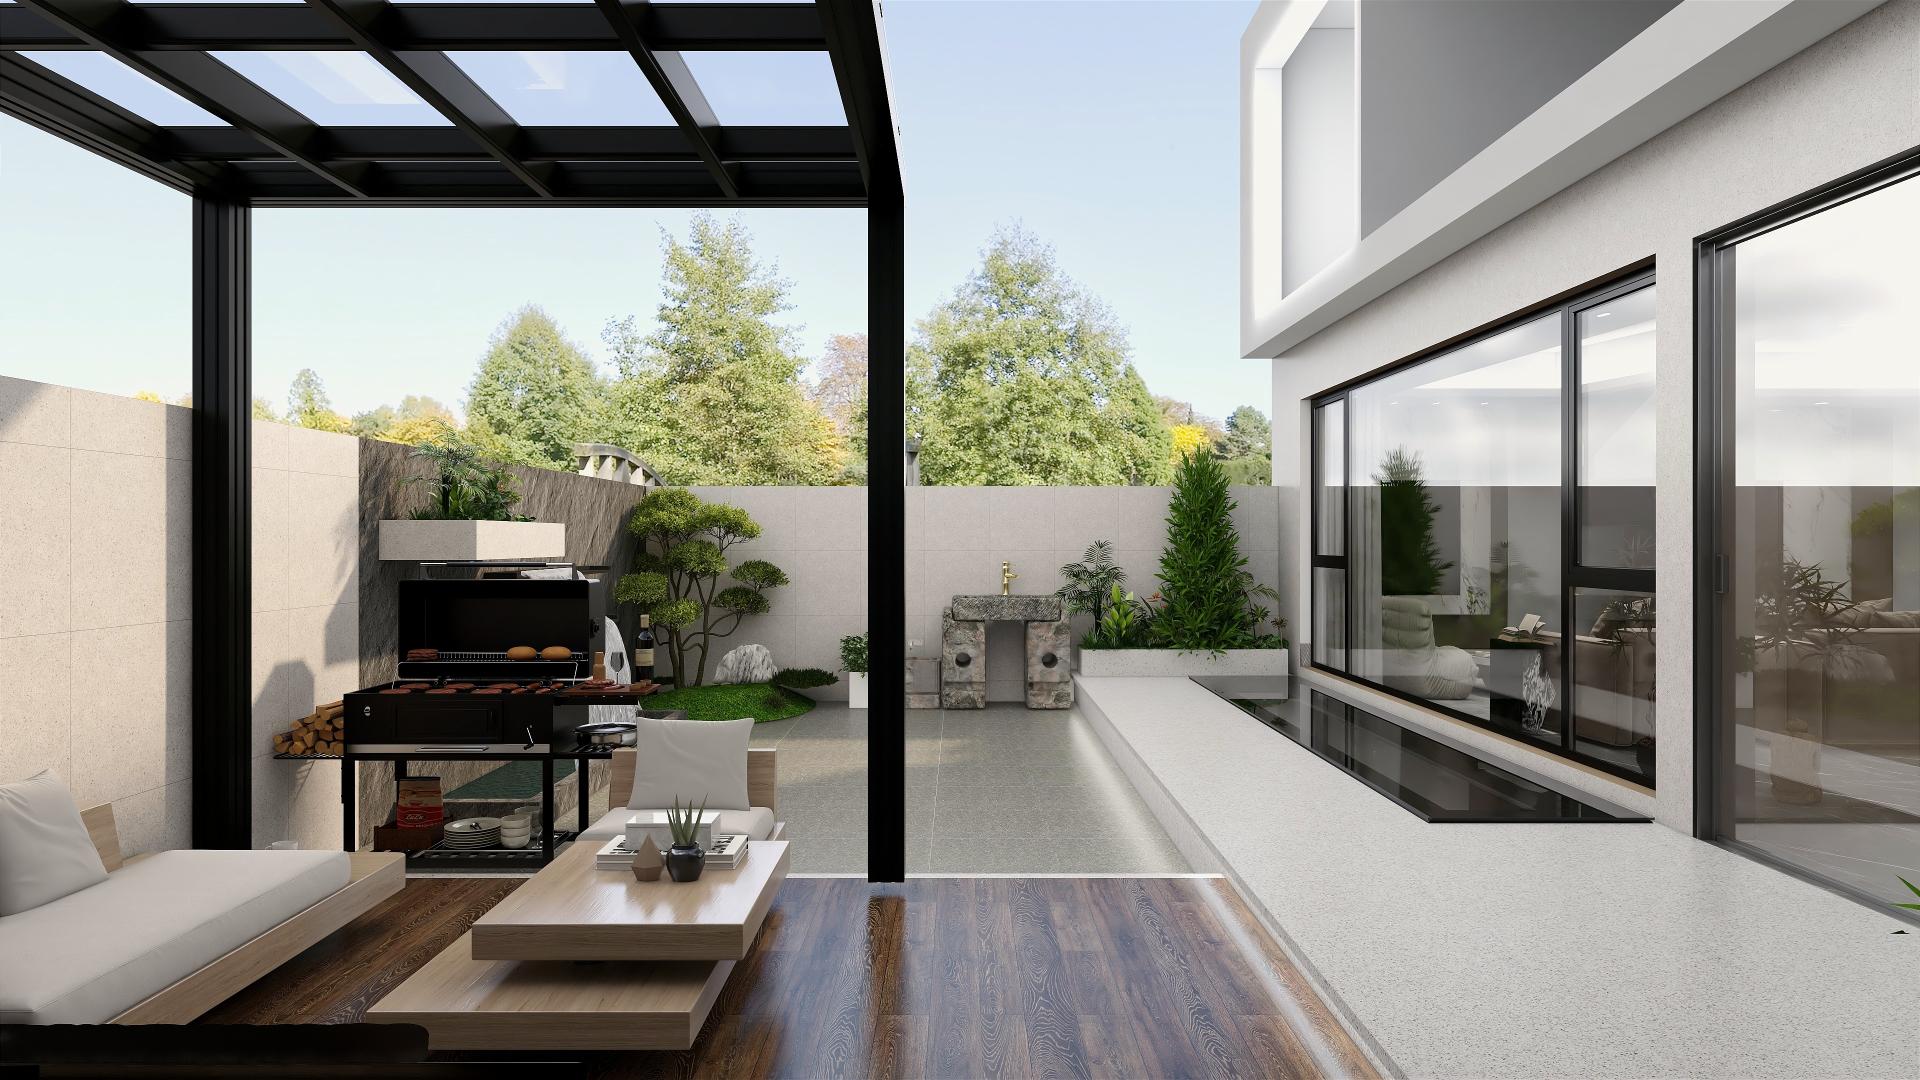
The original building structure had drawbacks. The basement suffered from poor natural lighting, coupled with complicated beam and column structures and irregular wall surfaces, which made the large space look fragmented and compromised its premium texture. To address these problems, the design adopts skylights paired with electric windows to channel natural light into the basement reception area. This strategy optimizes the indoor lighting layout, restores the spatial texture, and resolves the visual and functional defects caused by the original structural limitations.
In terms of green and sustainable design, the project prioritizes low-carbon and energy-efficient principles, maximizing the use of natural light to foster a harmonious coexistence between the living environment and the ecosystem. By incorporating skylights and enhancing the utilization of natural indoor light, the design reduces energy consumption associated with daytime artificial lighting and overall space usage, supporting the concepts of green, low-carbon, and sustainable living design.
Credits
Entrant
Zoom Design
Category
Interior Design - Residential
Entrant
Hangzhou Dianke Zaojing Design Co., Ltd.
Category
Interior Design - Restaurants & Café
Entrant
C&L Aesthetics.Interior.Art DESIGN GROUP
Category
Interior Design - Residential
Entrant
Shenzhen HerRoam Technology Co., Ltd.
Category
Product Design - Personal Care