2026 | Professional

NO. 299, GUOFENG FU JIANGNAN MANSION
Entrant
AVAD
Category
Interior Design - Showroom / Exhibit
Client's Name
GUOFENG GROUP
Country / Region
China
This showhome offers a fresh take on low-density townhouses rooted in Chinese Jiangnan aesthetics, designed for discerning homeowners who seek the soul of Jiangnan without compromising on modern living comfort. Here, Song Dynasty aesthetics and everyday practicality converge in harmony.
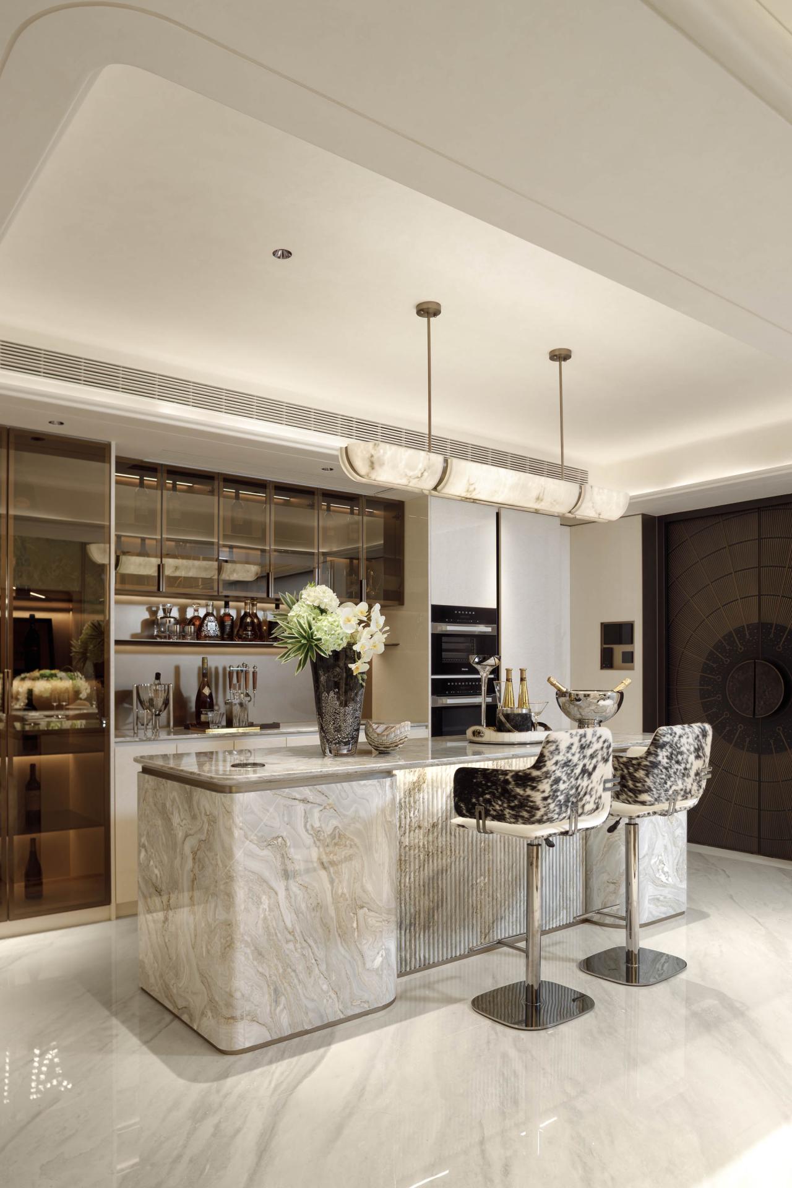
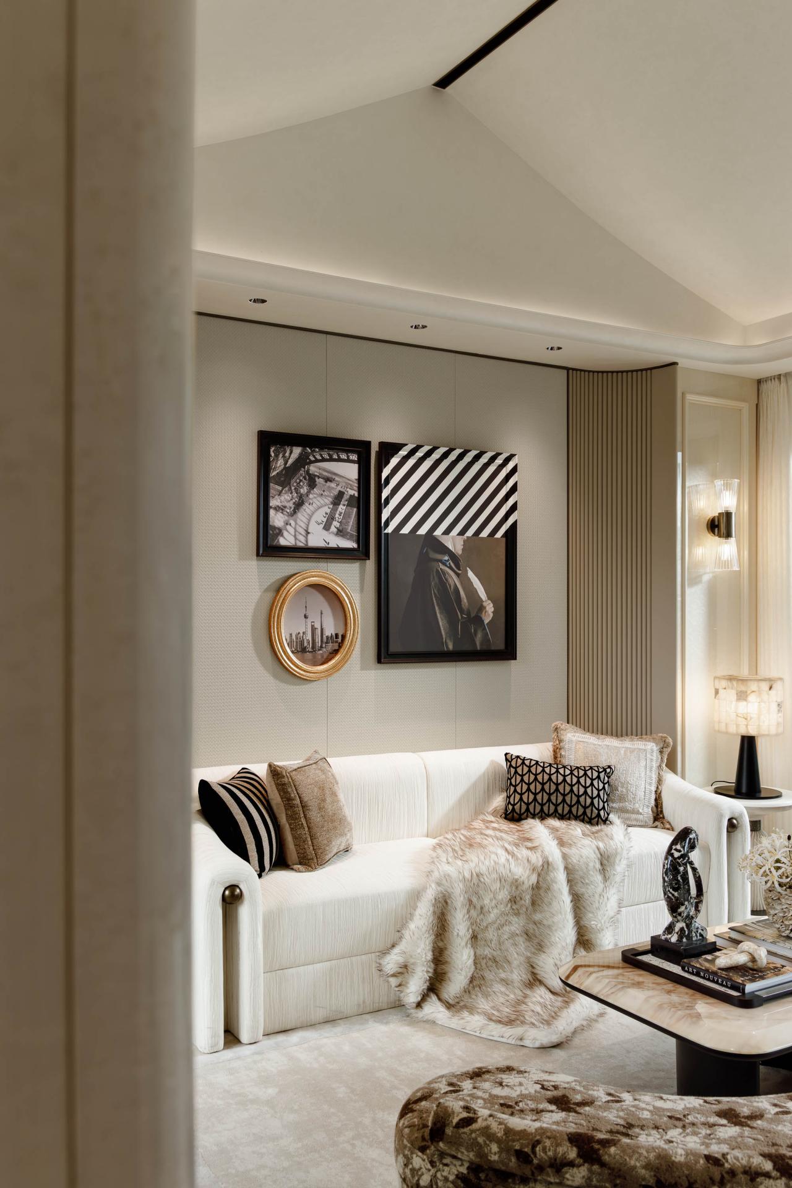
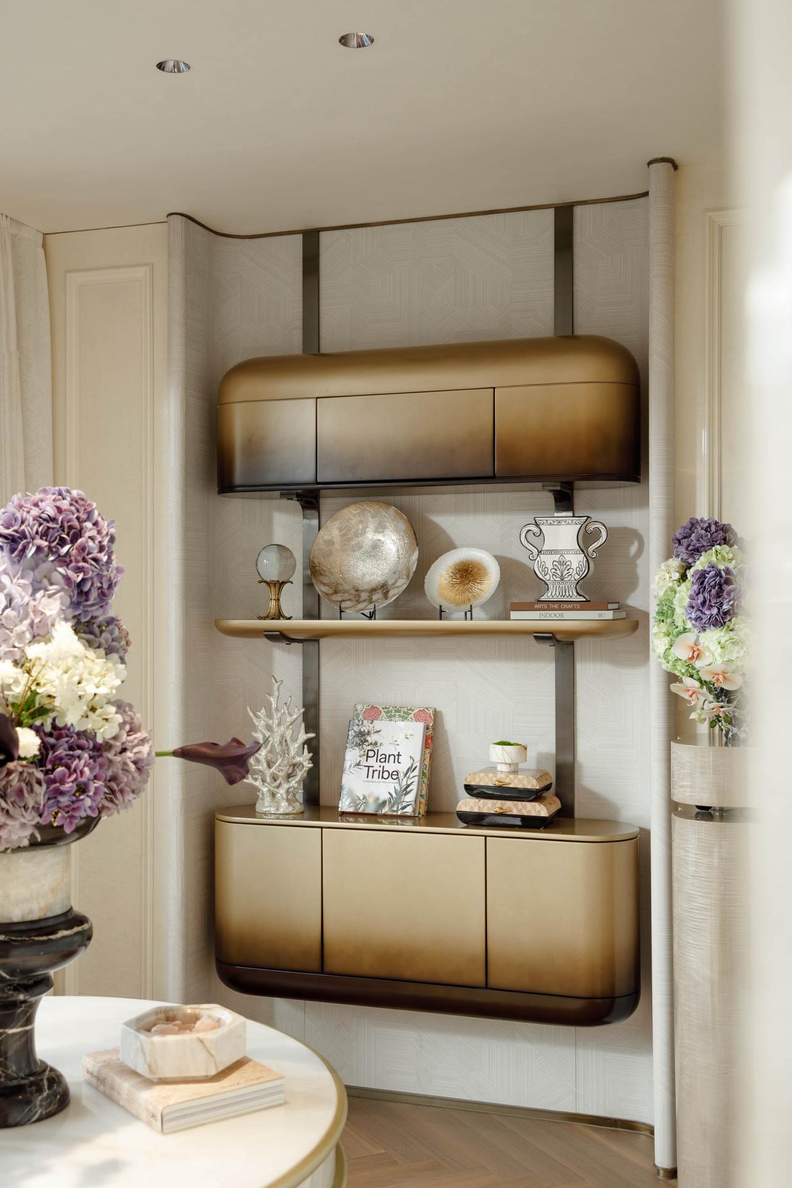
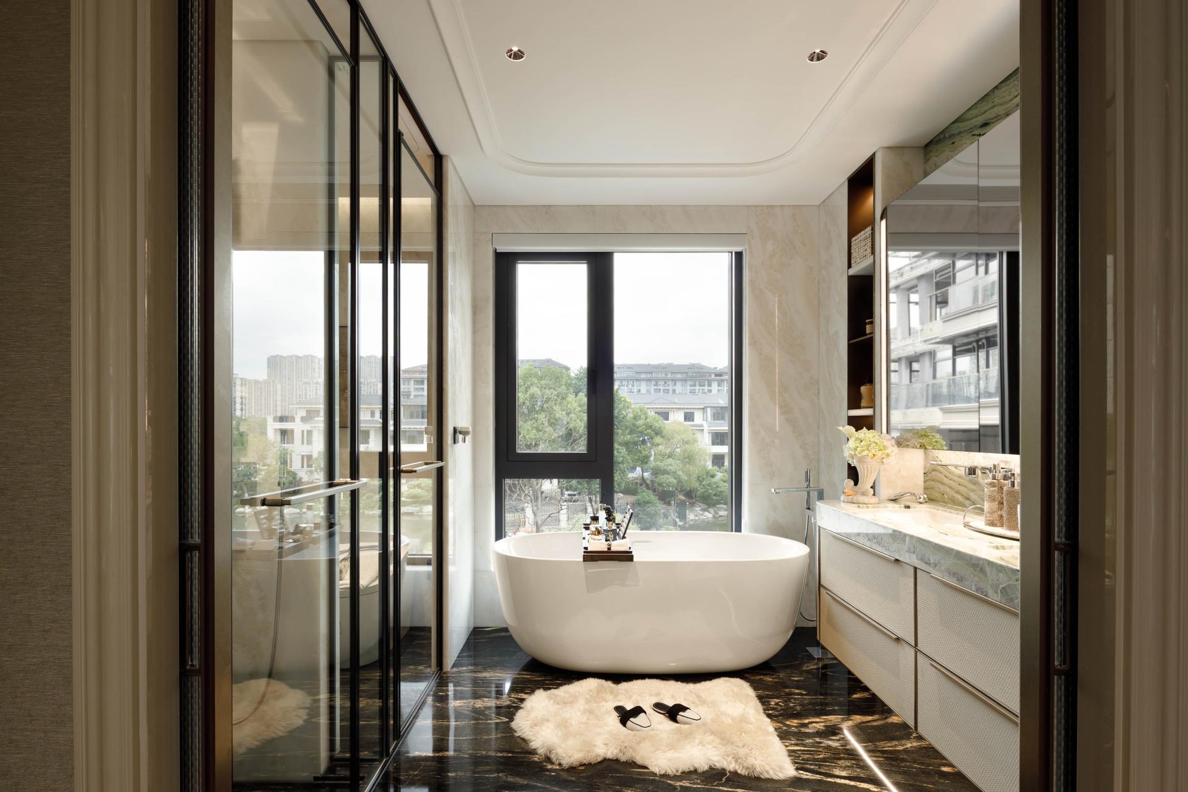
Anchored in Song Dynasty elegance, the design draws its palette from classic Jiangnan water towns: creamy white walls, subtle blue-grey accents, and light grey stone flooring, evoking a serene and refined atmosphere. Rather than relying on historical replication, it introduces a de-symbolization approach to Jiangnan style. Traditional motifs are distilled to their essence, appearing only in subtle details like lattices, extended eaves, and delicate edge trims. The material selection is equally thoughtful, layering subdued marble and natural timber with sleek metal frames, shell-infused glass, fluted acrylic, and mother-of-pearl inlays. These combinations create a rich interplay of softness and hardness, warmth and coolness, solidity and translucency.
Spanning three above-ground floors, two basement levels, and a private courtyard, the home is organized around a clear sense of arrival and distinct functional zones. The transition from the courtyard through the entryway and into the living and dining areas is carefully planned, with screens and a display cabinet at the end of the foyer providing visual buffering and a sense of ceremony. Circulation is independently zoned for home arrival, guest reception, daily routines, and basement-level leisure. The ground floor is dedicated to guest hosting; the second floor houses a suite for the elderly and a children’s zone; the third floor provides a private master suite; and the two basement levels serve as a social and recreational hub. The outdoor courtyard and the adjustable mezzanine playroom further promote family interaction and entertainment. Throughout, the circulation flows naturally and furniture is softened with rounded edges, ensuring both privacy and safety for all ages.
Emphasizing sustainability, the project extensively utilizes recyclable, low-VOC, durable, and eco-friendly materials, alongside modular furnishings that minimize construction waste. By harmonizing visual beauty with health-conscious living, this showhome establishes a replicable, low-carbon model for premium residential upgrades and modern Chinese-style interiors.






Credits

Entrant
Ningbo University
Category
Fashion Design - Student Design
Entrant
Beijing Qishierchuang Design Company
Category
Interior Design - Hotels & Resorts
Entrant
E+SPACE DESIGN
Category
Interior Design - Residential
Entrant
DAS Design Co.,Ltd
Category
Interior Design - Libraries