2026 | Professional

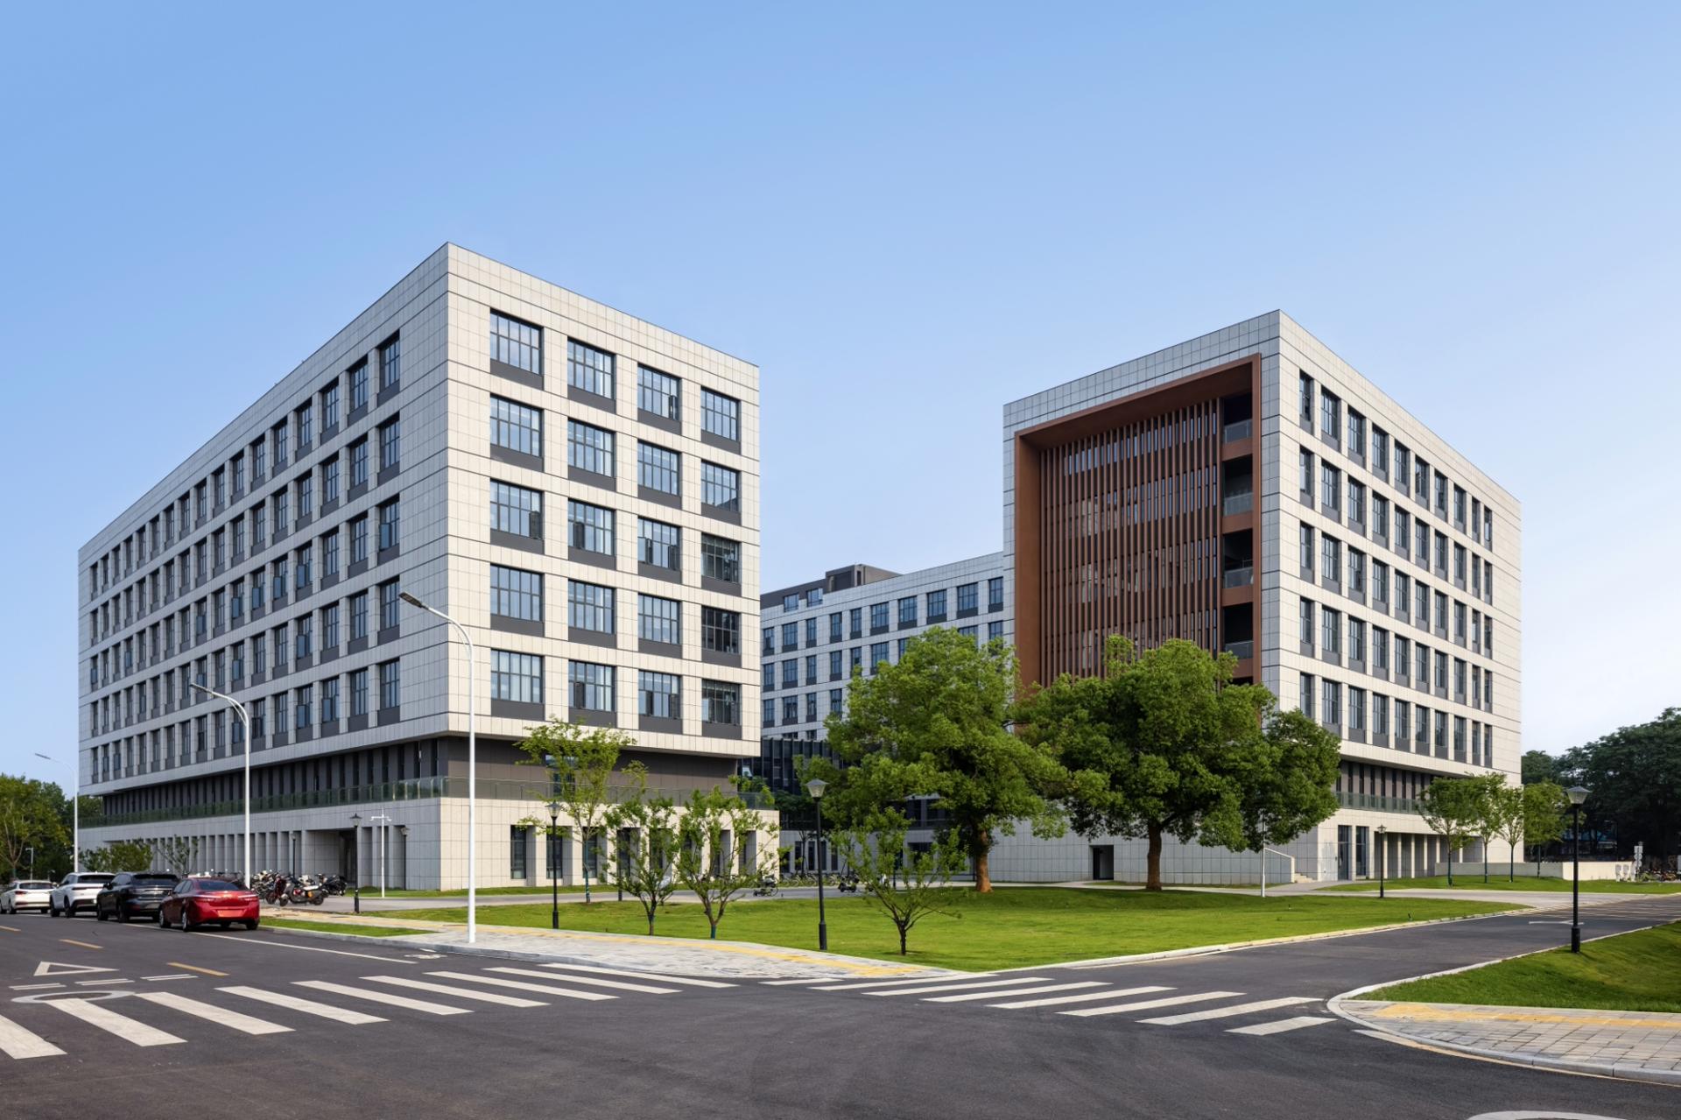
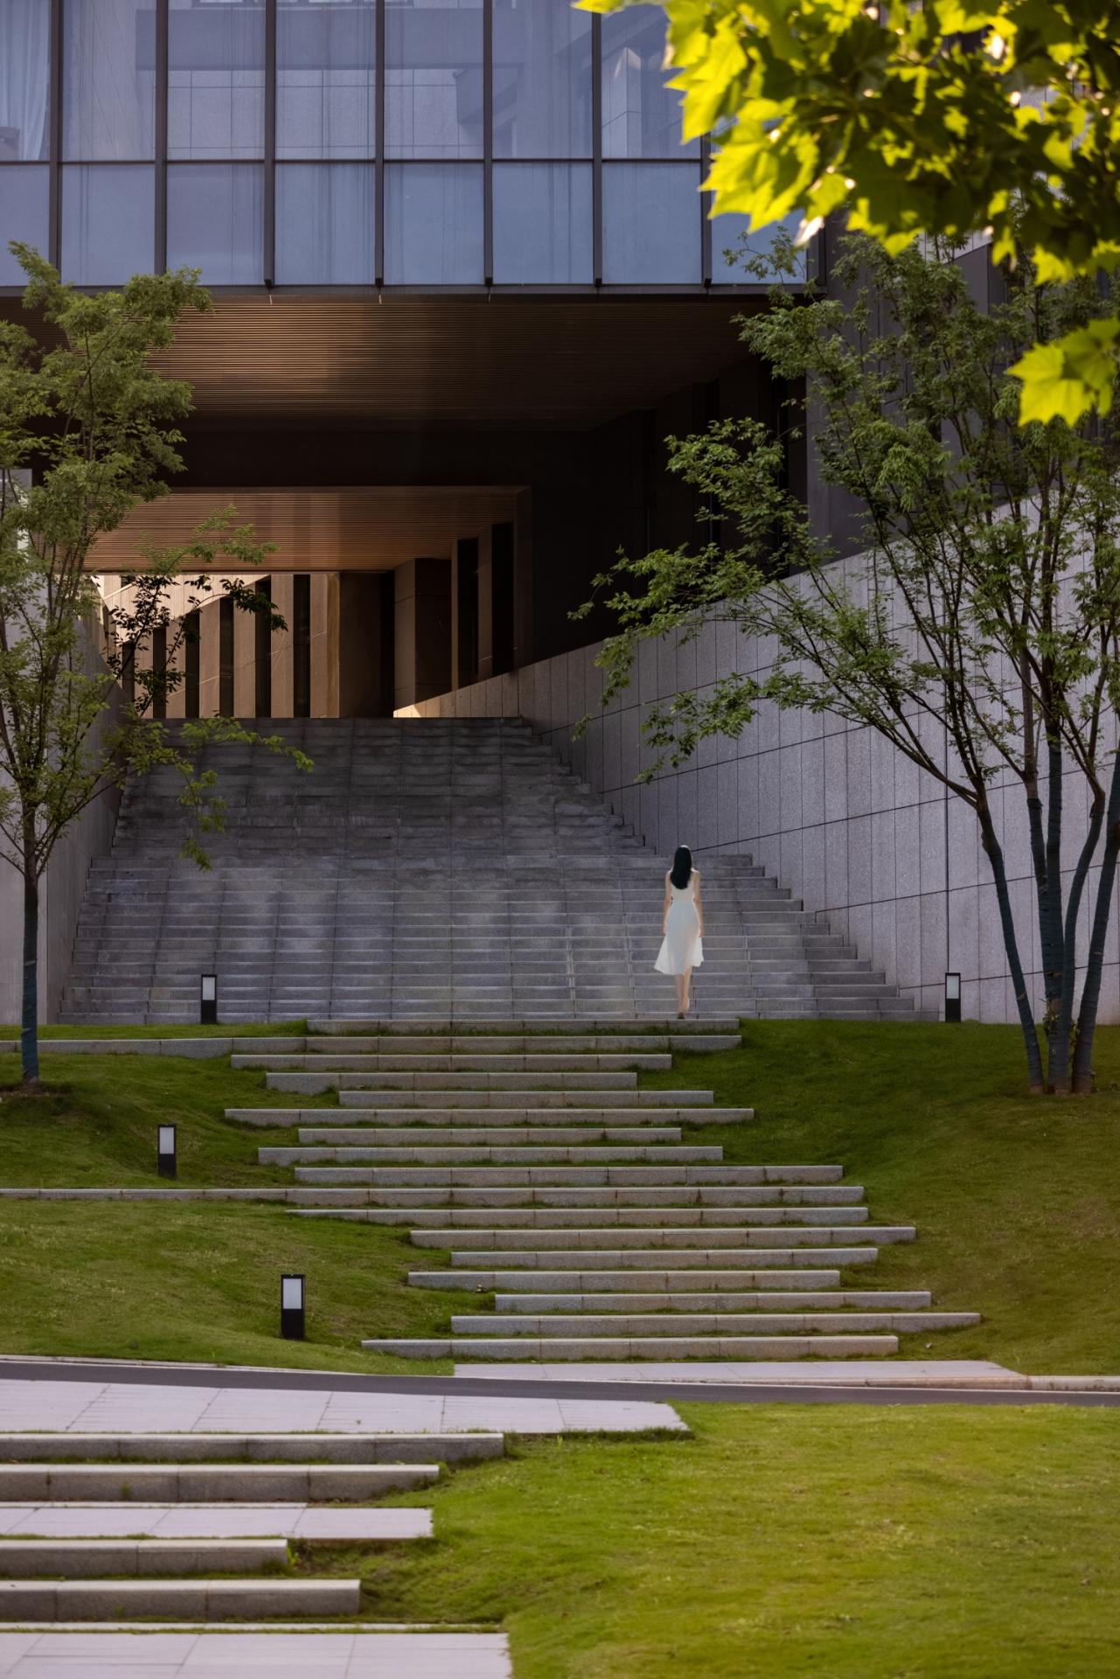
Fifth Comprehensive Building of HZAU
Entrant
THE SECOND CONSTRUCTION LIMITED COMPANY OF CHINA CONSTRUCTION EIGHTH ENGINEERING DIVISION
Category
Architectural Design - Educational
Client's Name
Huazhong Agricultural University
Country / Region
China
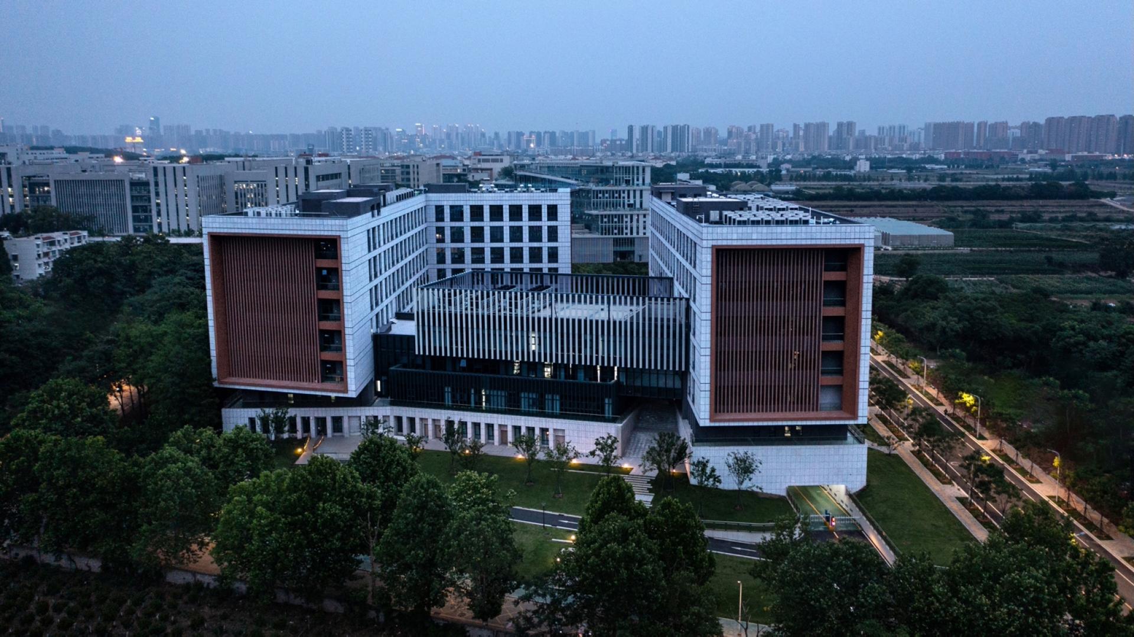
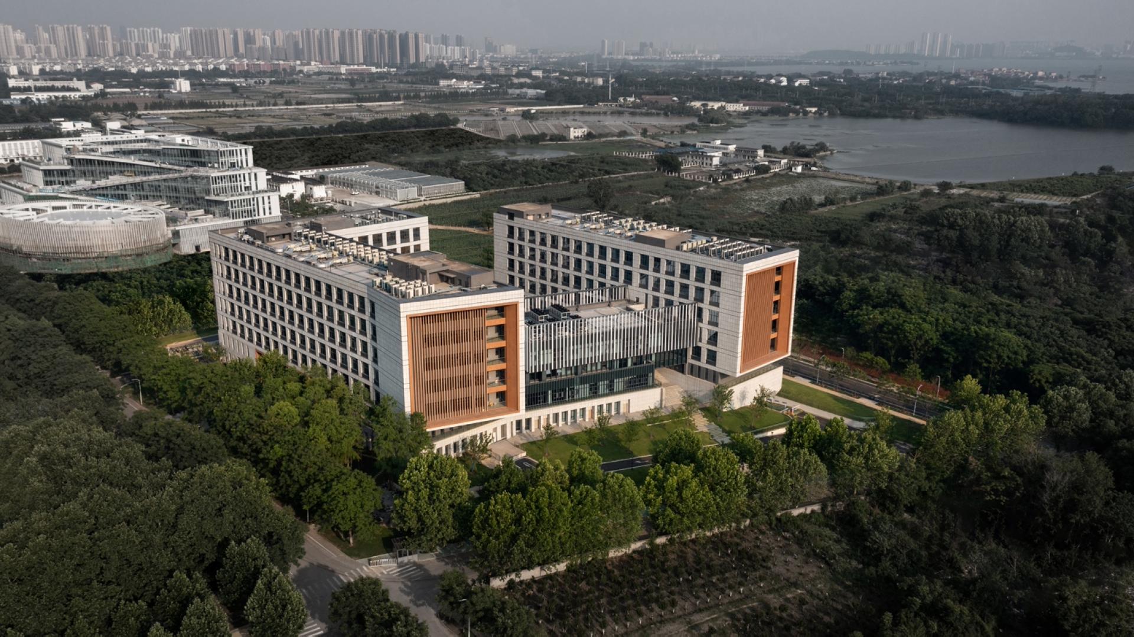
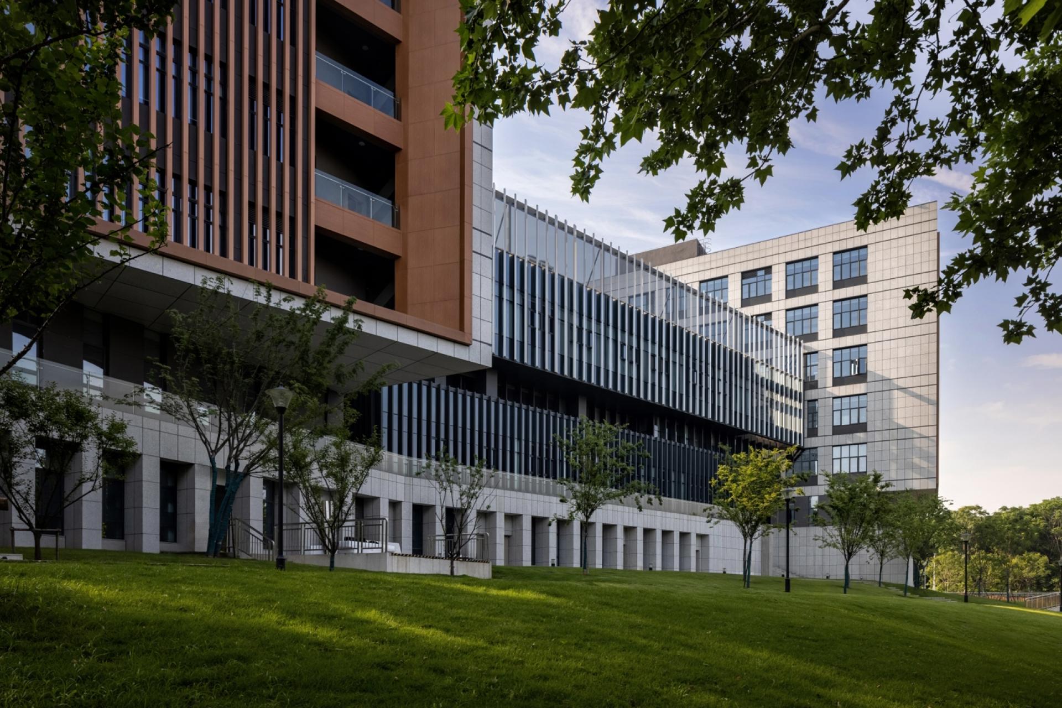
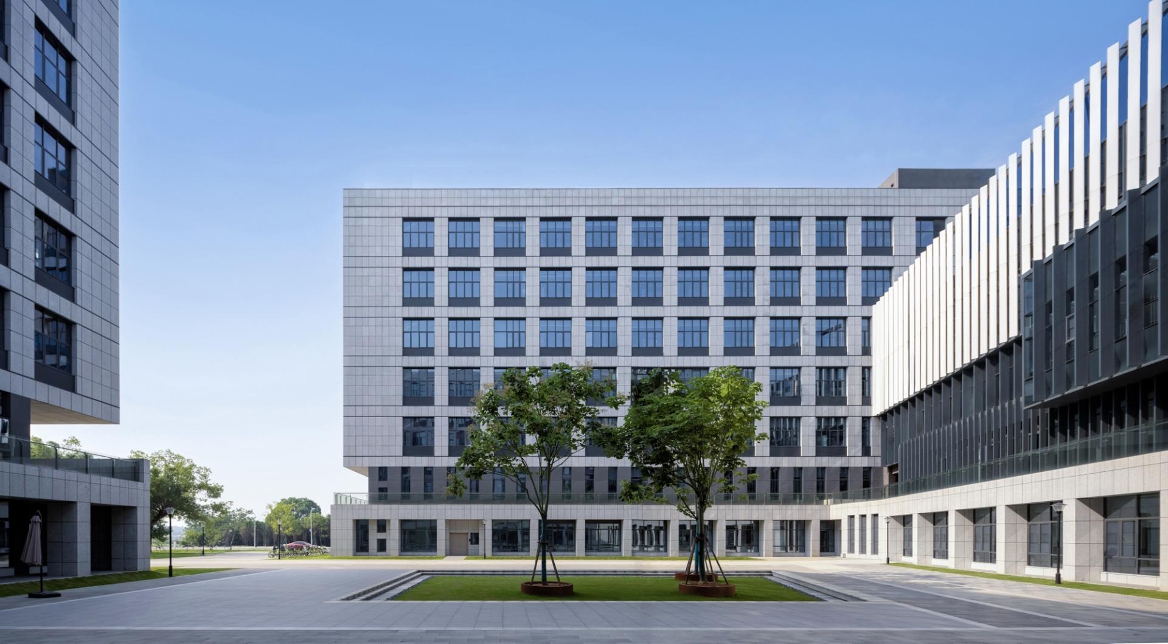
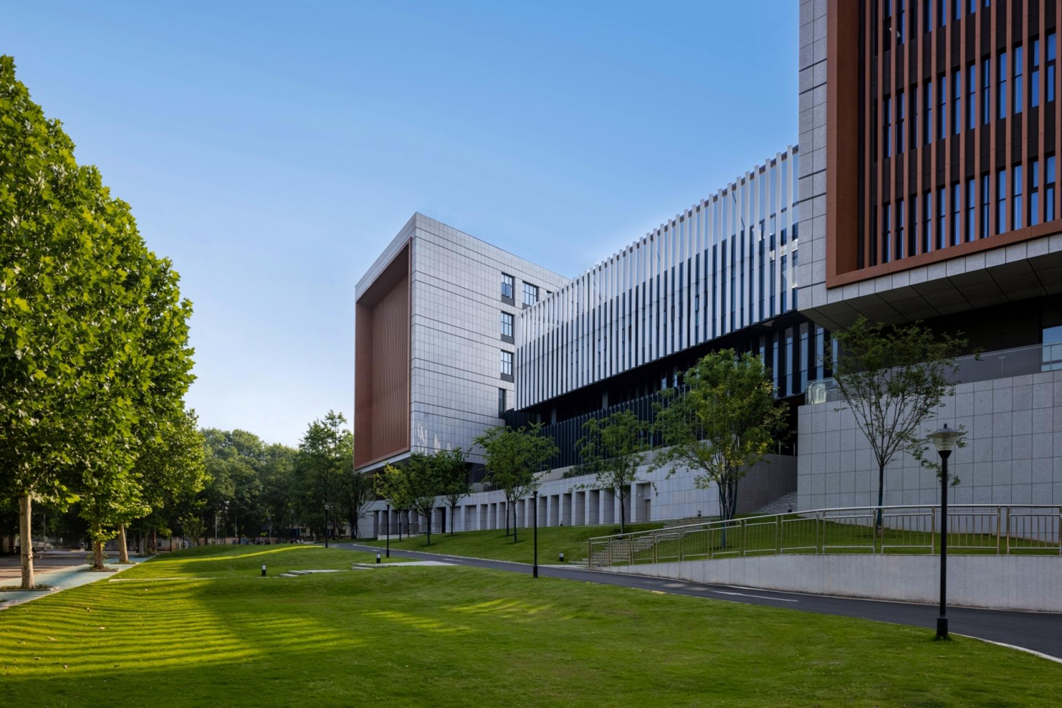
Located at the southern gateway of Huazhong Agricultural University, this project serves as a new landmark of campus scientific research. Centered on the core design philosophy of "Diversity, Ecology, Humanity and Leadership", it draws on the university’s agricultural heritage dating back to 1898 and caters to cutting-edge research in life sciences. Four original architectural concepts are proposed to integrate the spirit of scientific research with spatial aesthetics in depth.
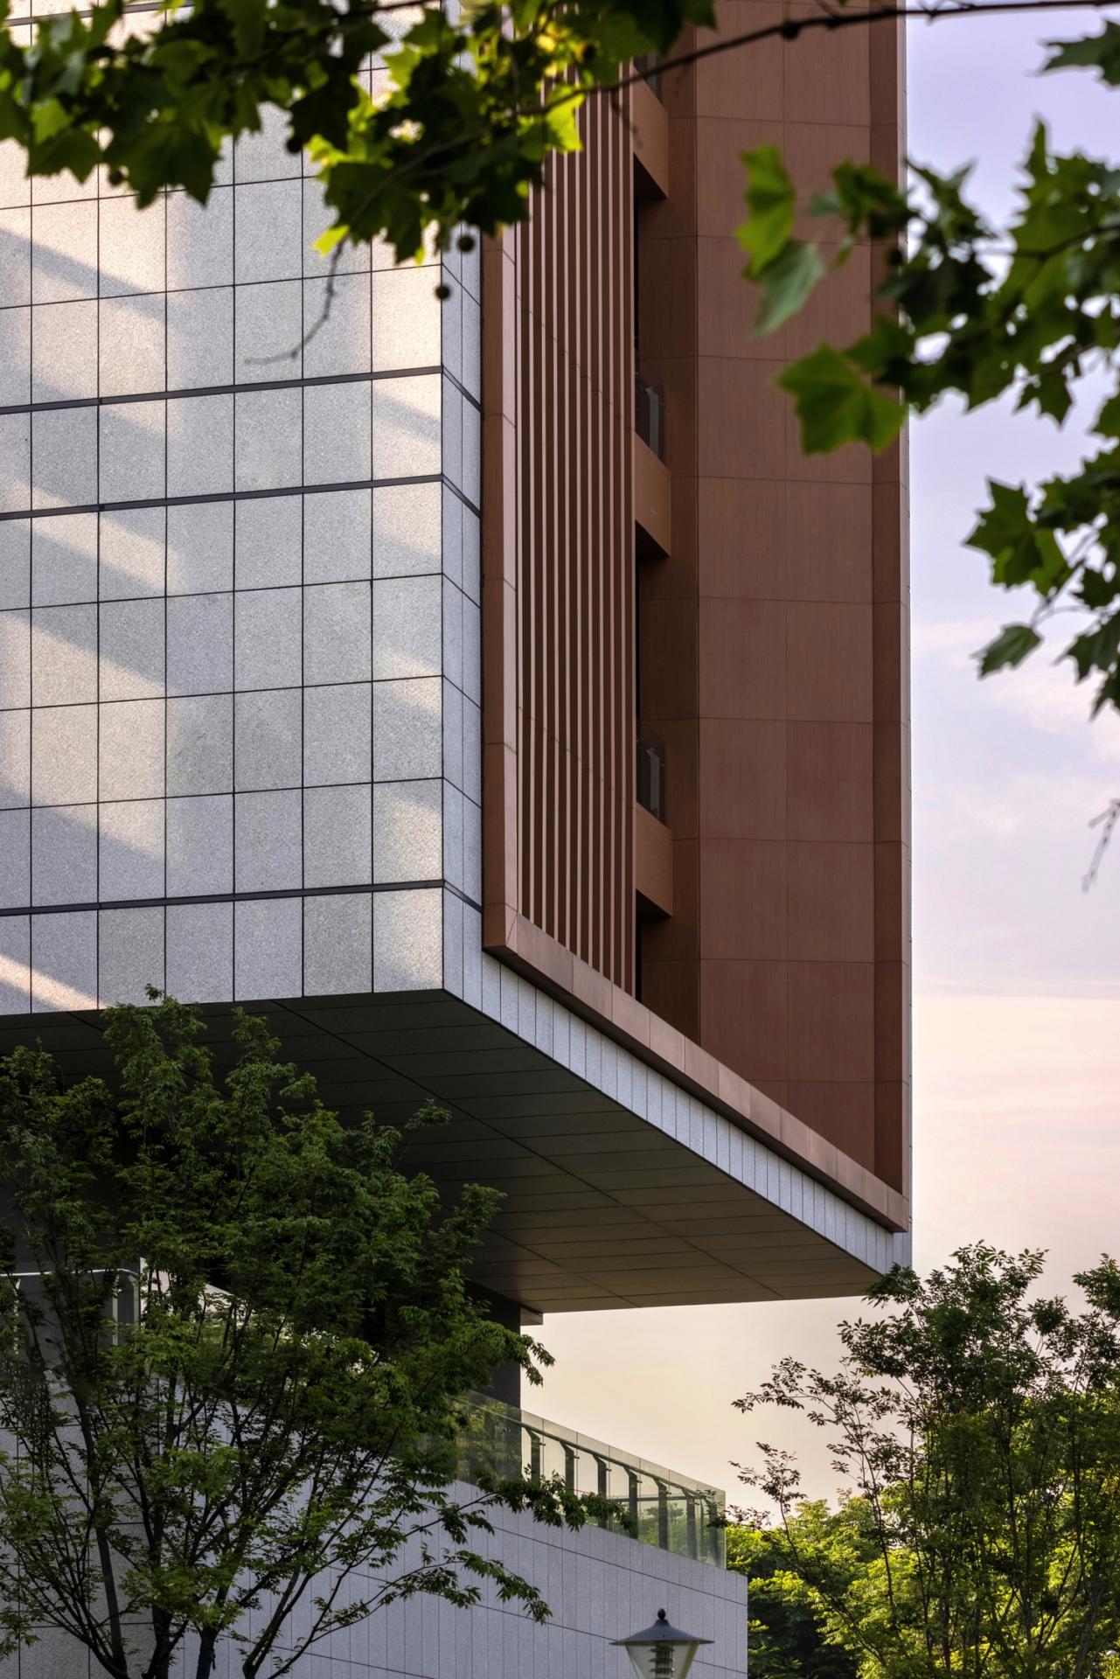
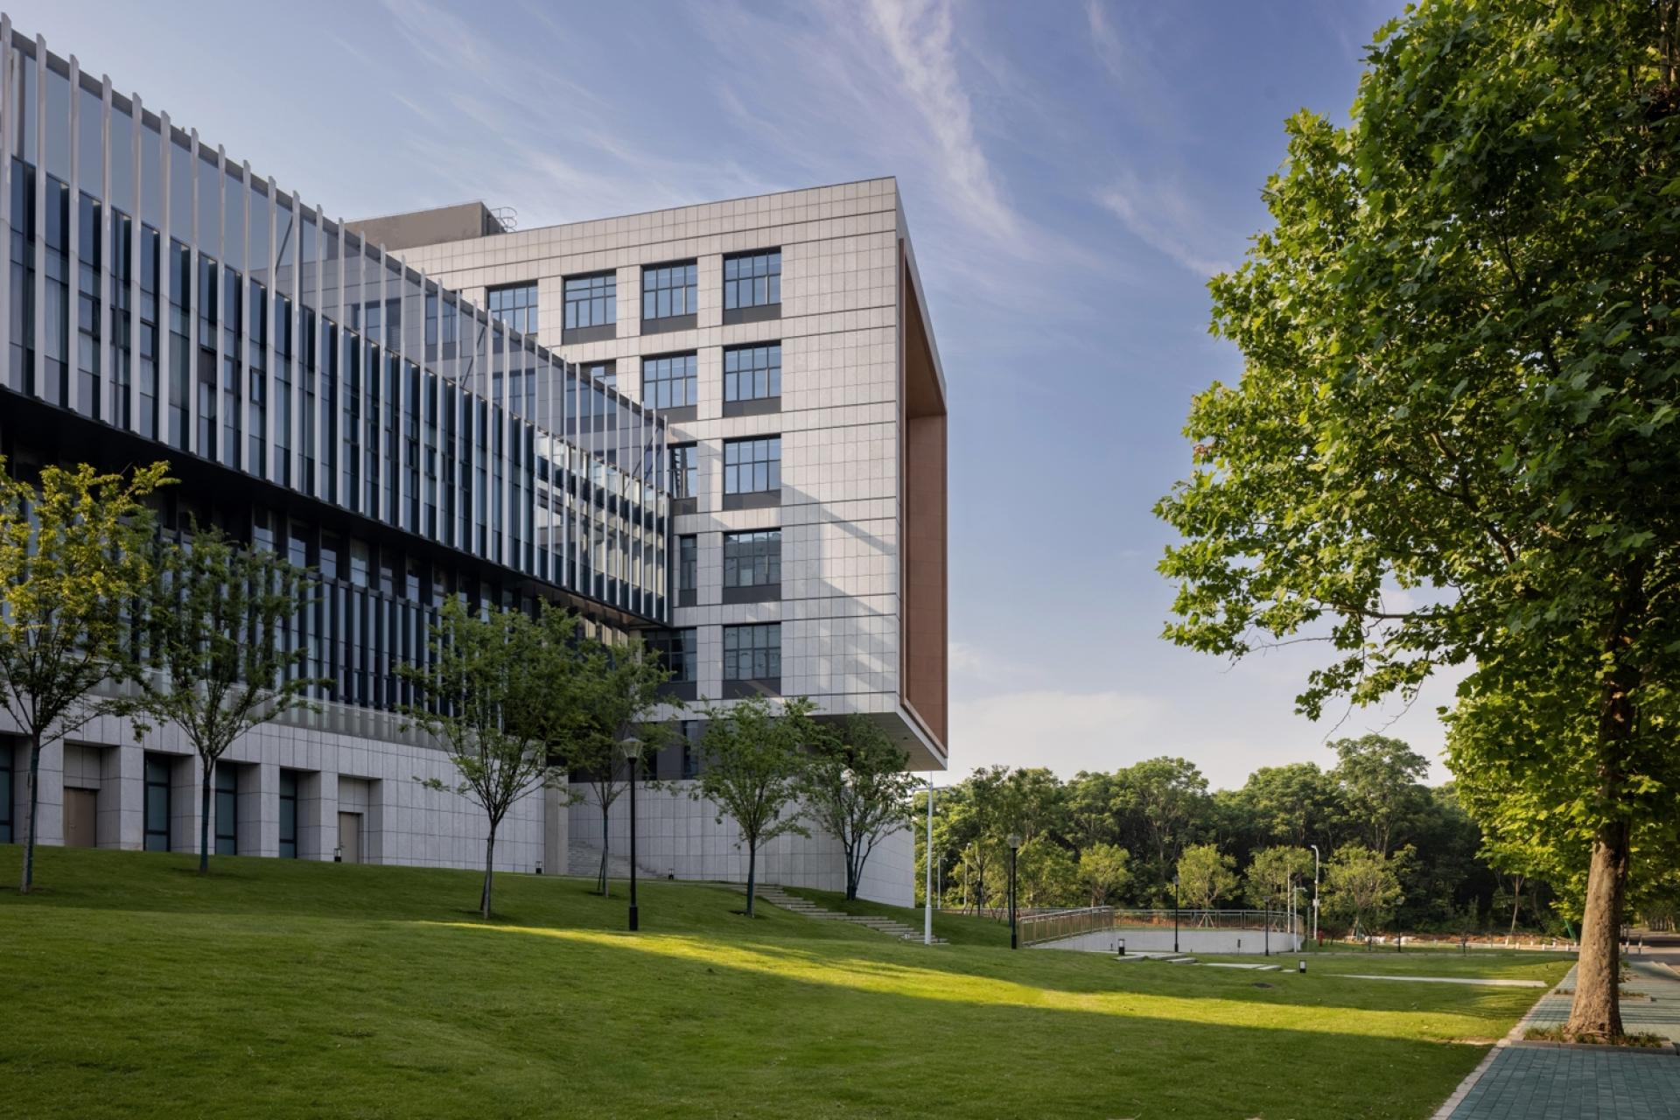
Breaking away from the rigid stereotypes of conventional laboratory buildings, the design follows four conceptual threads: "Encoded Nature", "Scientific Cube", "Life Reconstruction" and "Life Cycle". By adopting topological geometry, modular interlocking, deconstructed connecting corridors and Möbius strip layout, it translates research imageries such as genes, agronomy and sustainable circulation into architectural vocabulary, with building forms metaphorizing the logic and infinite potential of scientific exploration.
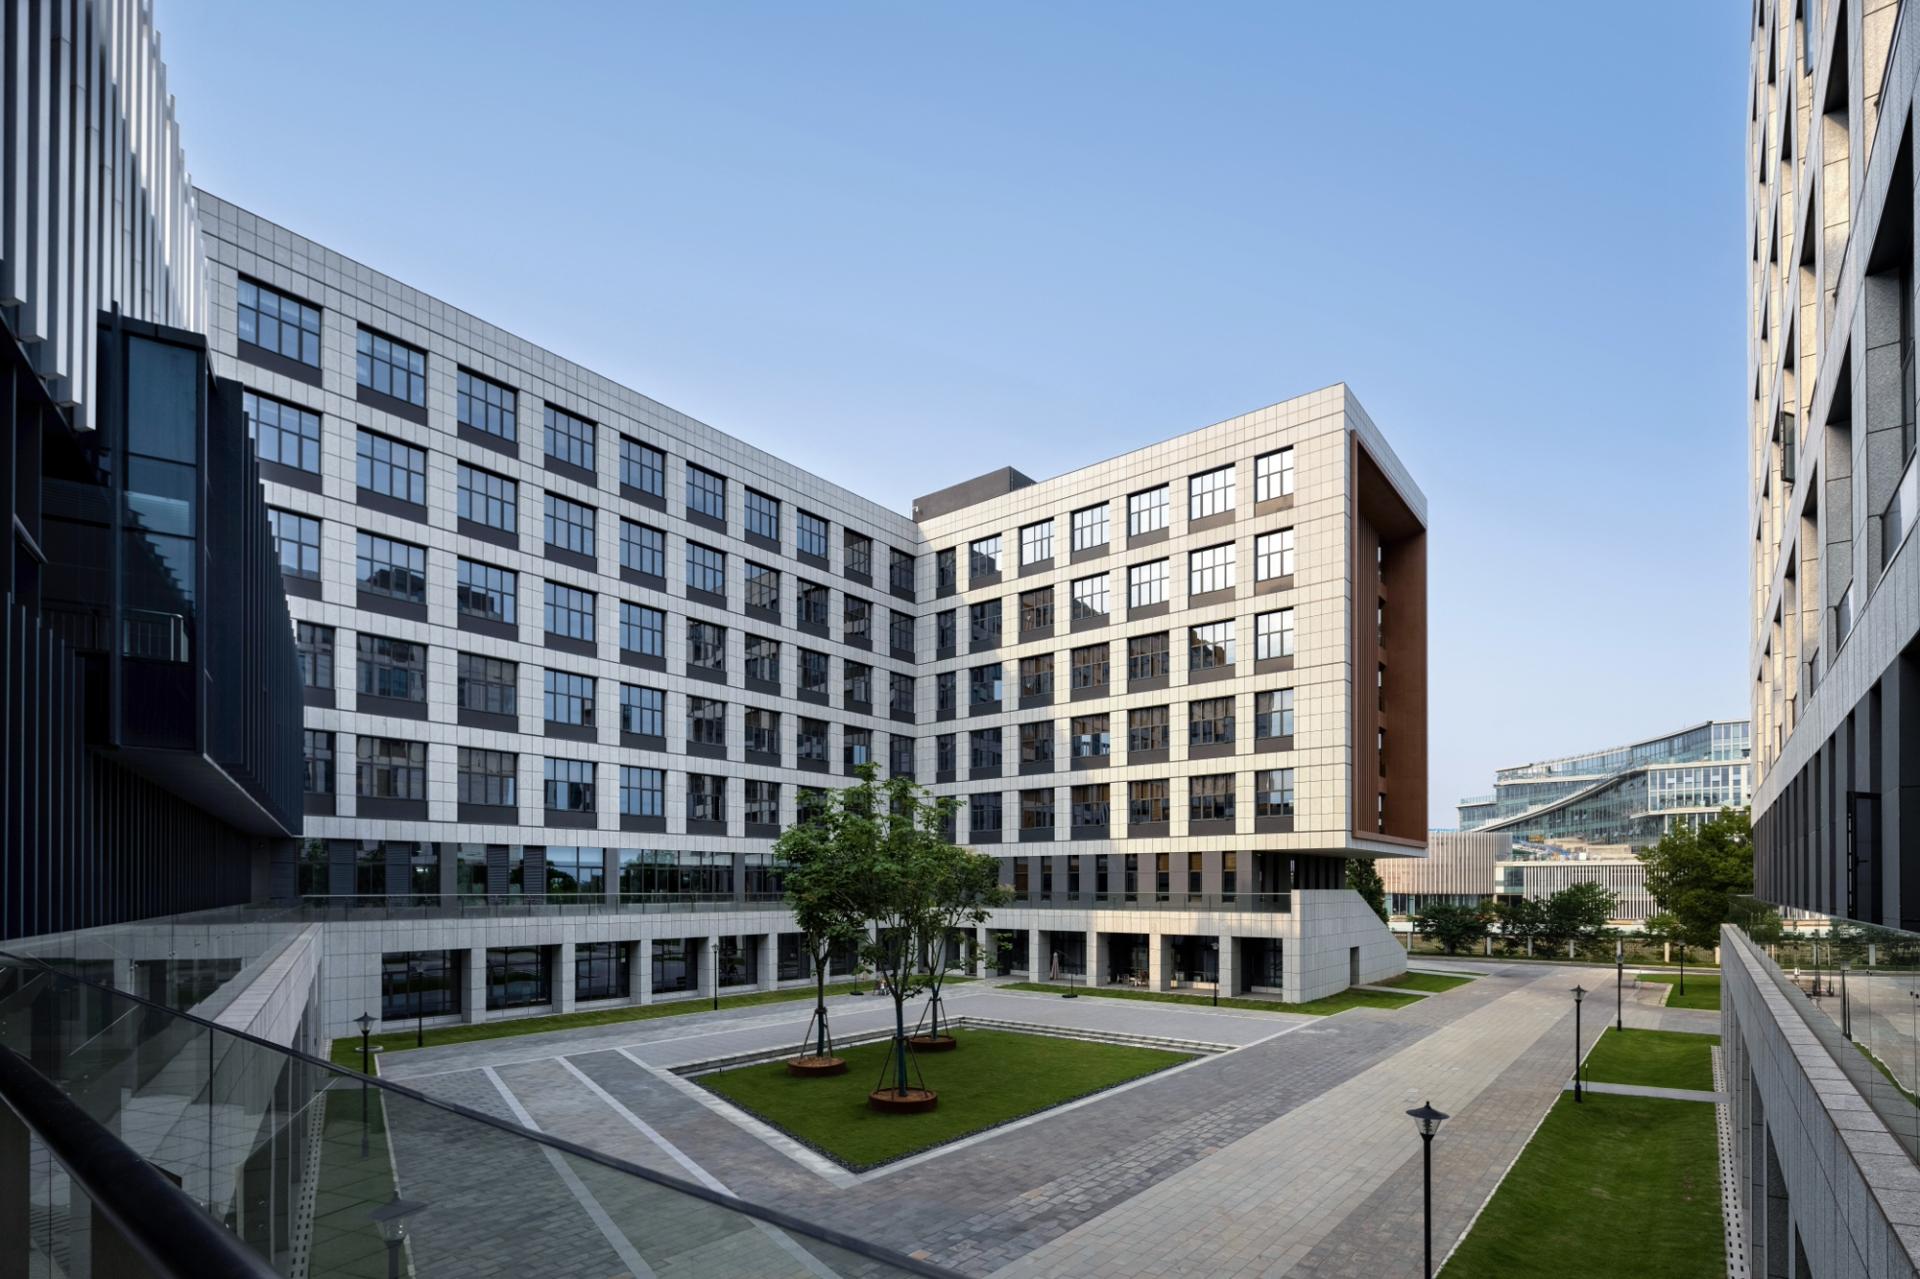
Adopting a spatial framework of "One Core, Two Axes and Multiple Gardens", the design connects the building with the natural textures of South Lake and surrounding farmlands. Central courtyards, roof gardens and sunken courtyards create borderless coexistence of landscapes. Tailored to Wuhan’s climatic conditions, a full-cycle low-carbon ecological system is established via layered sunshades, Low-E energy-saving glass, rainwater recycling and monsoon ventilation systems.
Multi-layer shared terraces, open courtyards and modular laboratories eliminate disciplinary barriers and facilitate interdisciplinary exchanges. Multiple facade materials are comprehensively compared to balance artistic texture, construction schedule, cost and laboratory practical demands. Coordinating cultural inheritance, research functionality, low-carbon ecology and open sharing, the scheme forms a humanistic scientific research architectural model tailored to modern agricultural and life science studies.
Credits
Entrant
Kateryna Kazachkova
Category
User Interface (UI) Design - Documentary
Entrant
LINA WANG
Category
Architectural Design - Healthcare & Medical Facilities
Entrant
United Nations University Hub at Lingnan
Category
Product Design - Sustainable Living / Environmental Preservation

Entrant
Unik Racing SLU
Category
Product Design - Safety