2026 | Professional

Yangpu Jianfa Xinghui Apartment Renovation Project
Entrant
GPT PLUS INTERNATIONAL DESIGN LTD
Category
Interior Design - Residential
Client's Name
GPT PLUS INTERNATIONAL DESIGN LTD
Country / Region
China
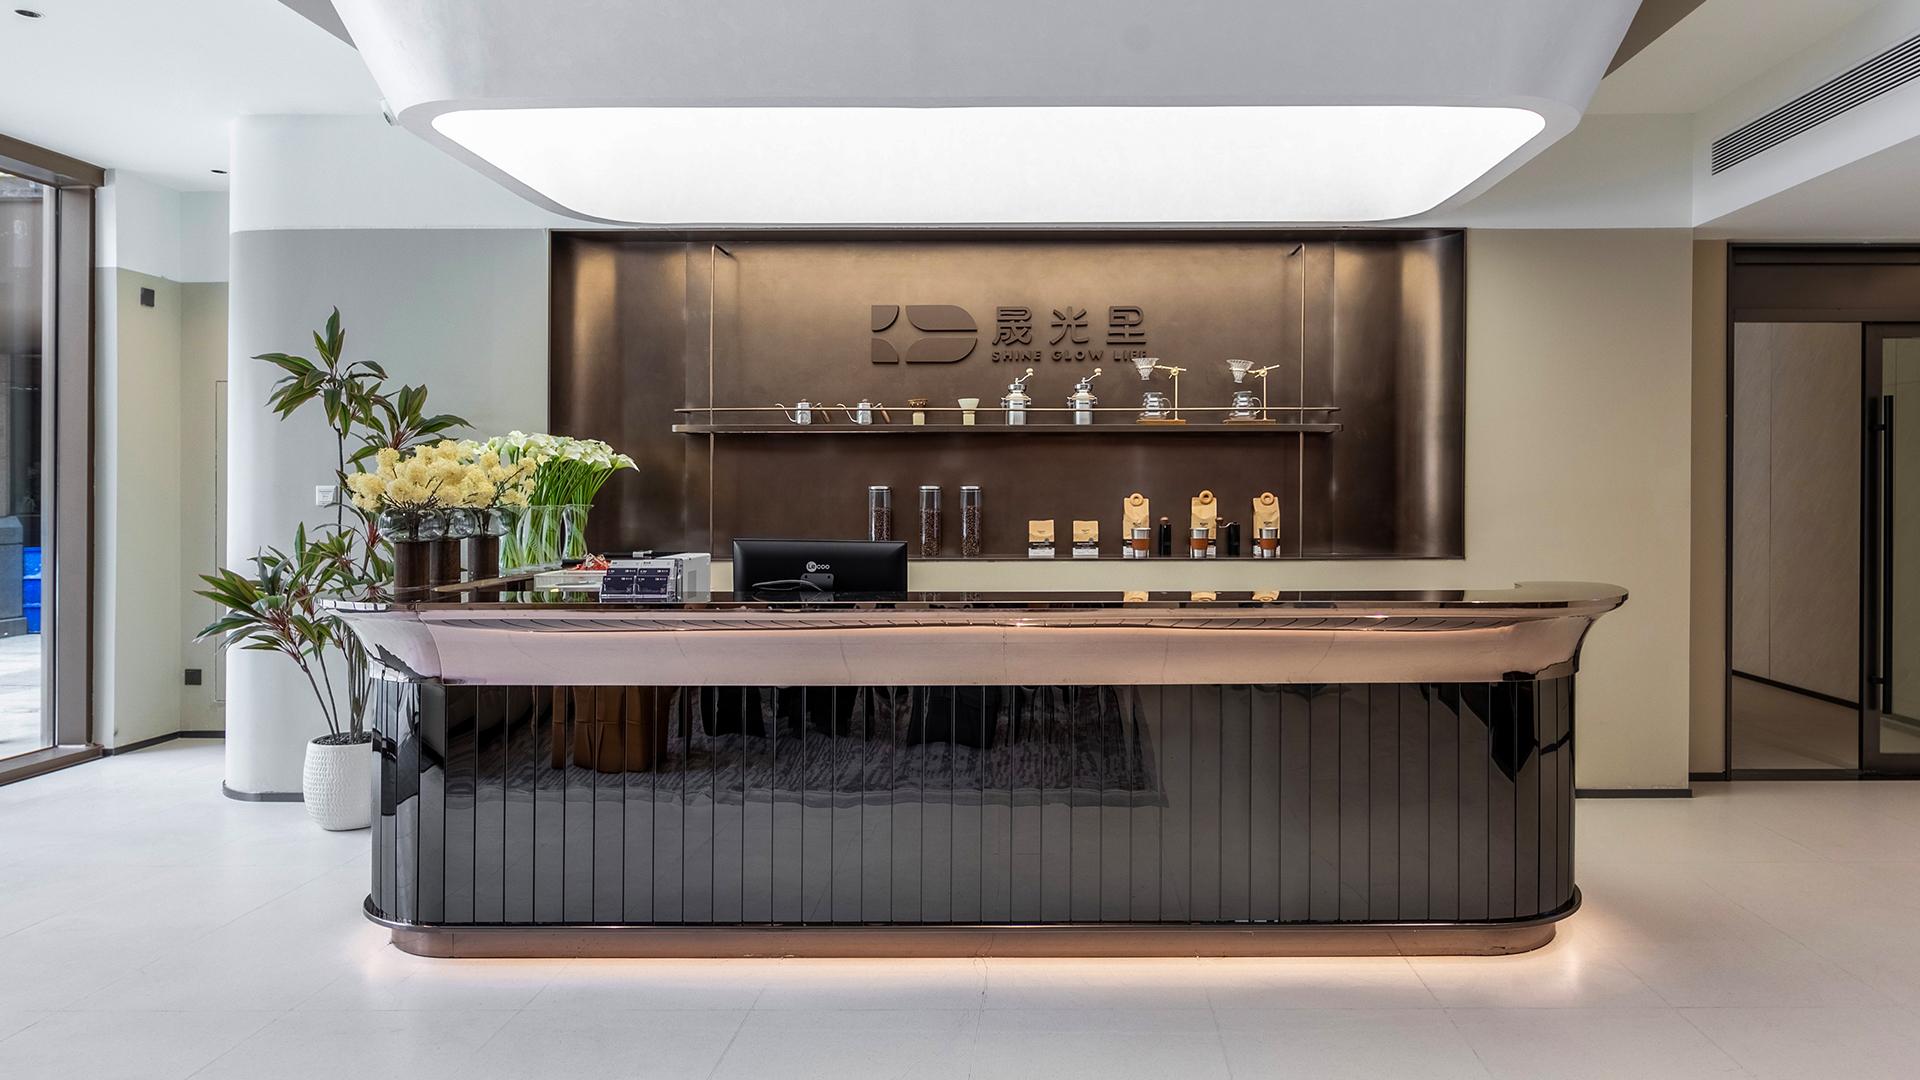
Located in the western core of Yangpu District, Shanghai, this project stands as a prime exemplar of boutique, light-serviced apartments in 2026. Guided by the "Lighthouse Strategy" that respects local cultural contexts, the design team drew profound inspiration from the century-old heritage of Jiangwan and the urban texture of traditional Shikumen lanes. Infusing the soul of "Liberal Shanghainese Style" with a brushstroke of East-meets-West fusion, the project reconstructs an urban stock property into a spiritual sanctuary that accommodates ideal metropolitan living.
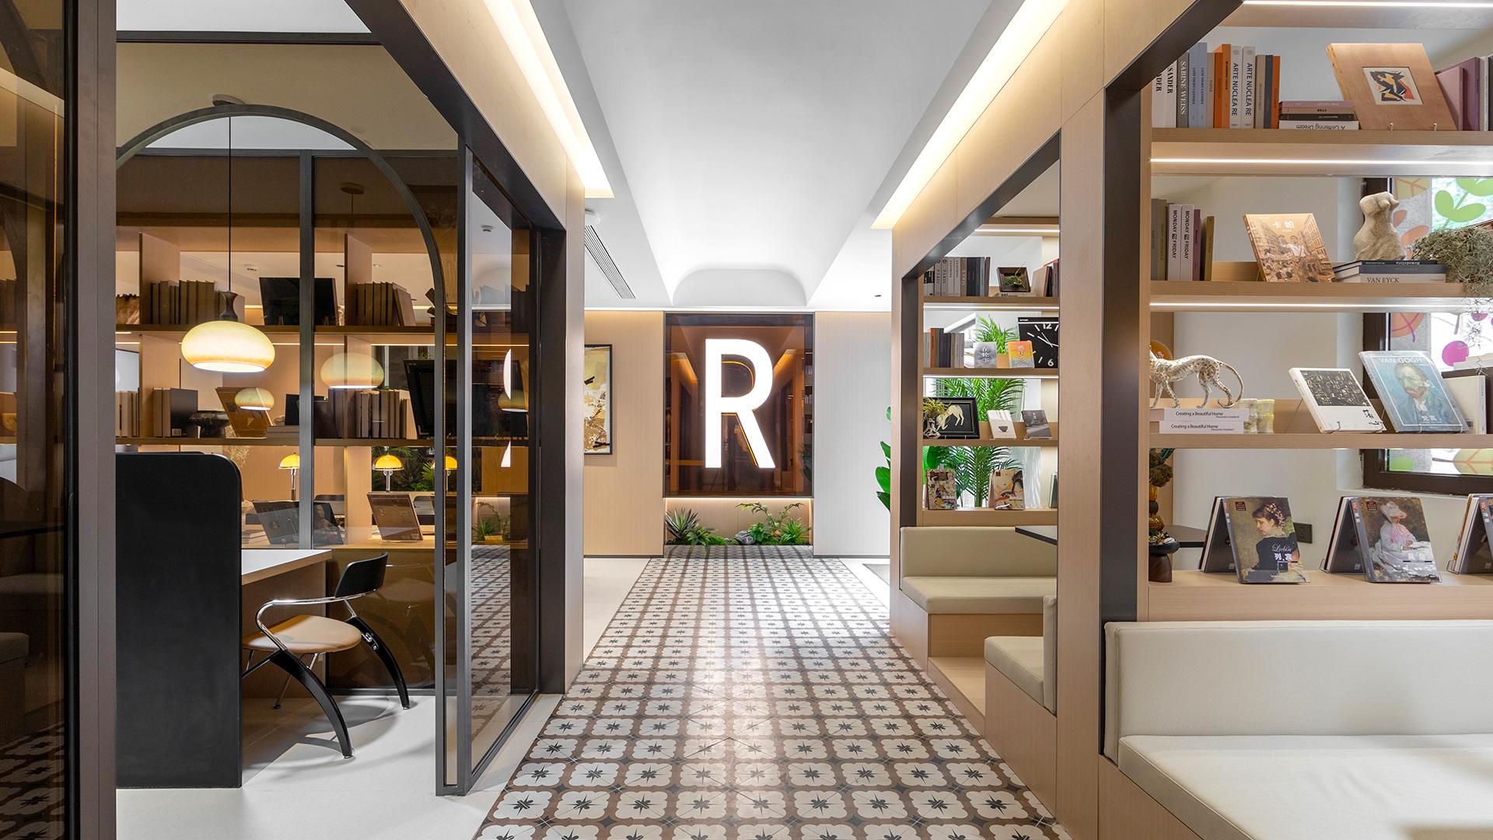
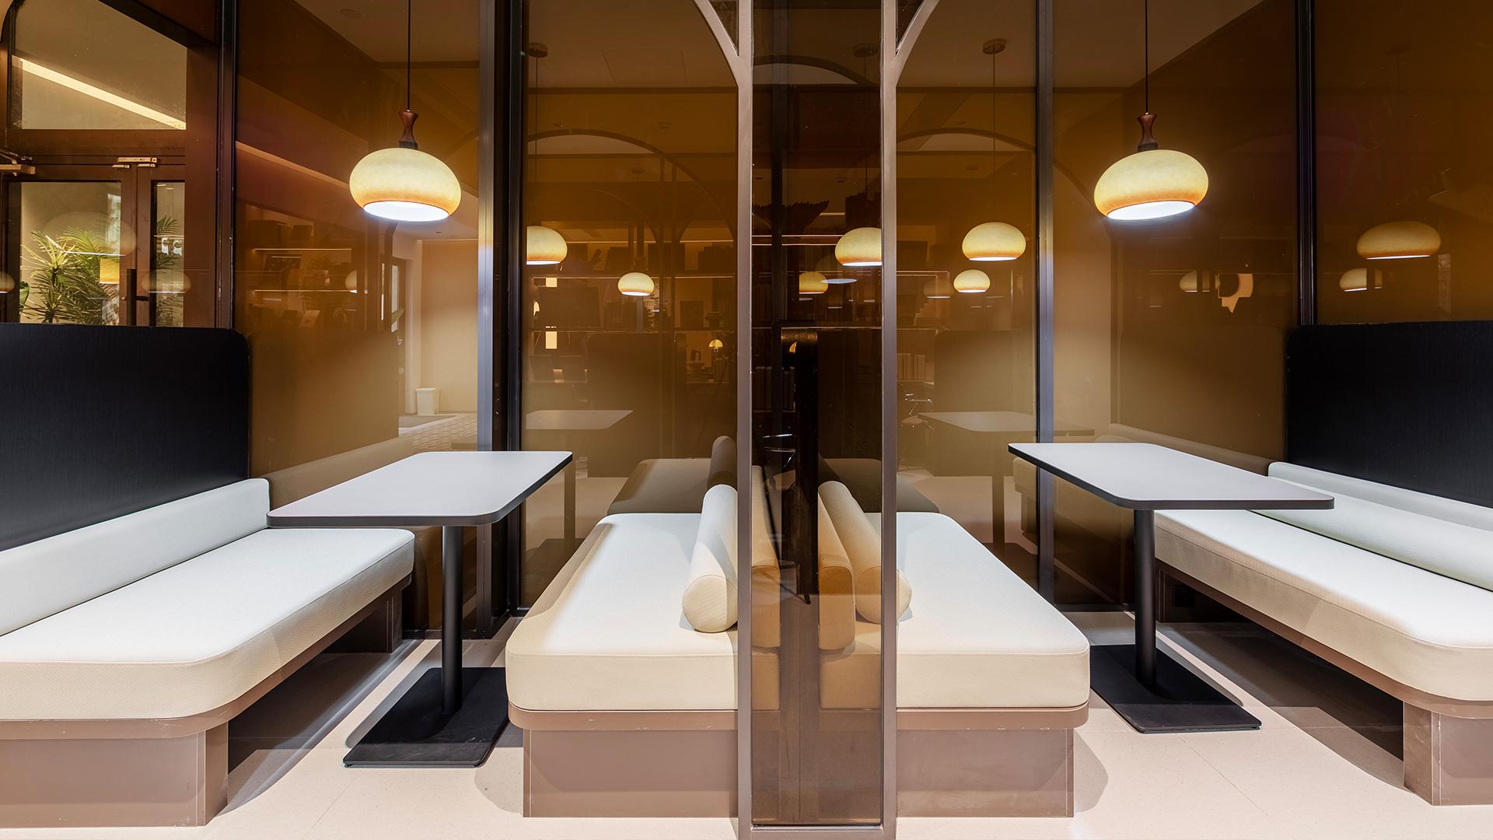
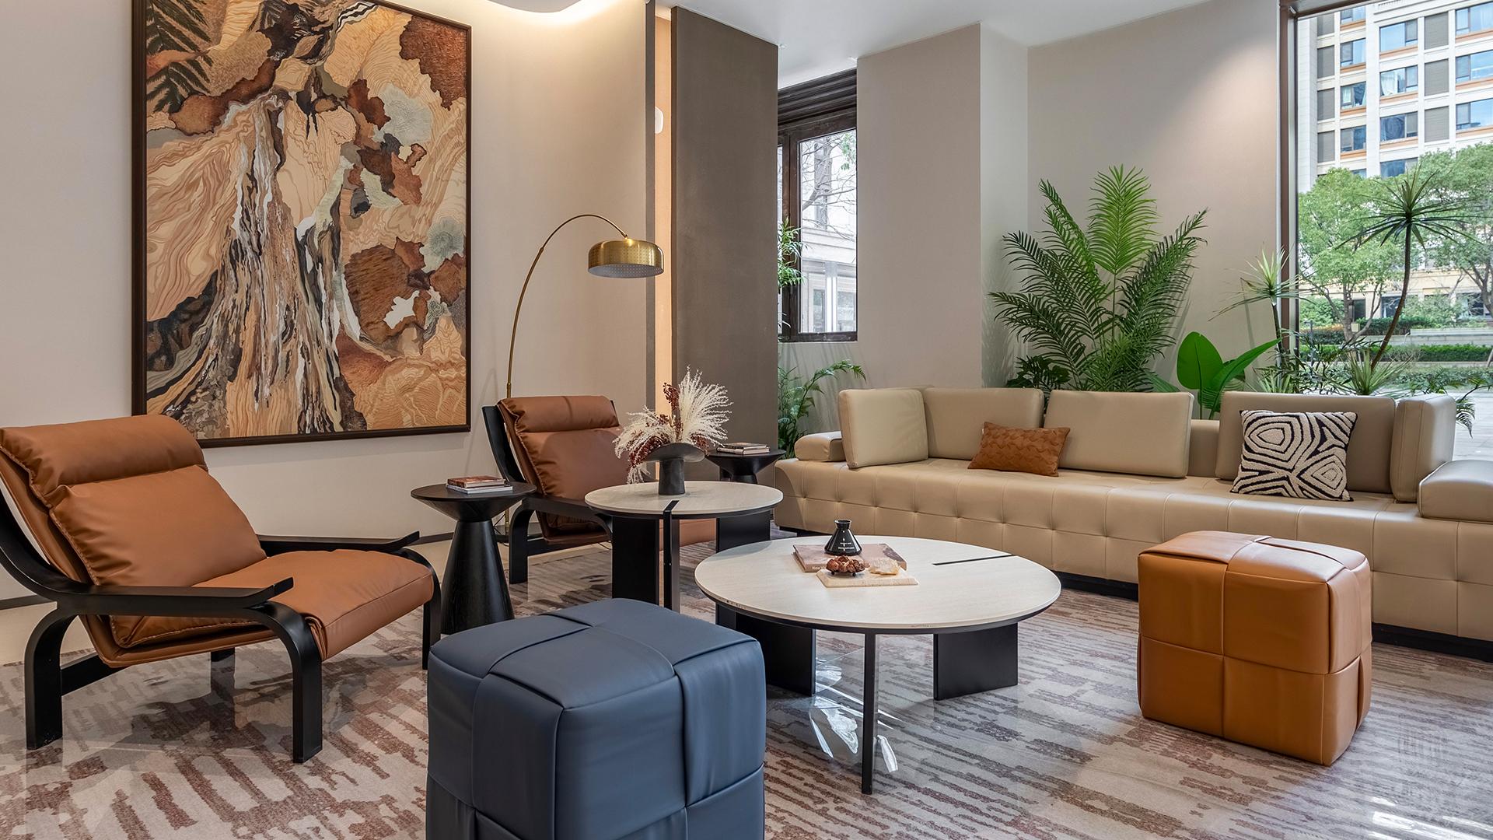
The design unfolds through innovative practices centered on "Shanghainese Regeneration" and "Spatial Wander." The architectural renewal focuses on the entrance, extracting classic Shanghainese motifs and refining them with modern, sleek lines to delineate an inviting interface that balances sophistication with warmth, thereby enhancing neighborhood visibility. Breaking traditional constraints, the public area reshapes the interior layout. An open, multi-themed communal space seamlessly interconnects diverse social nodes—including a gym, reading area, and shared lounge—allowing residents to transition effortlessly between private solitude and community interaction.
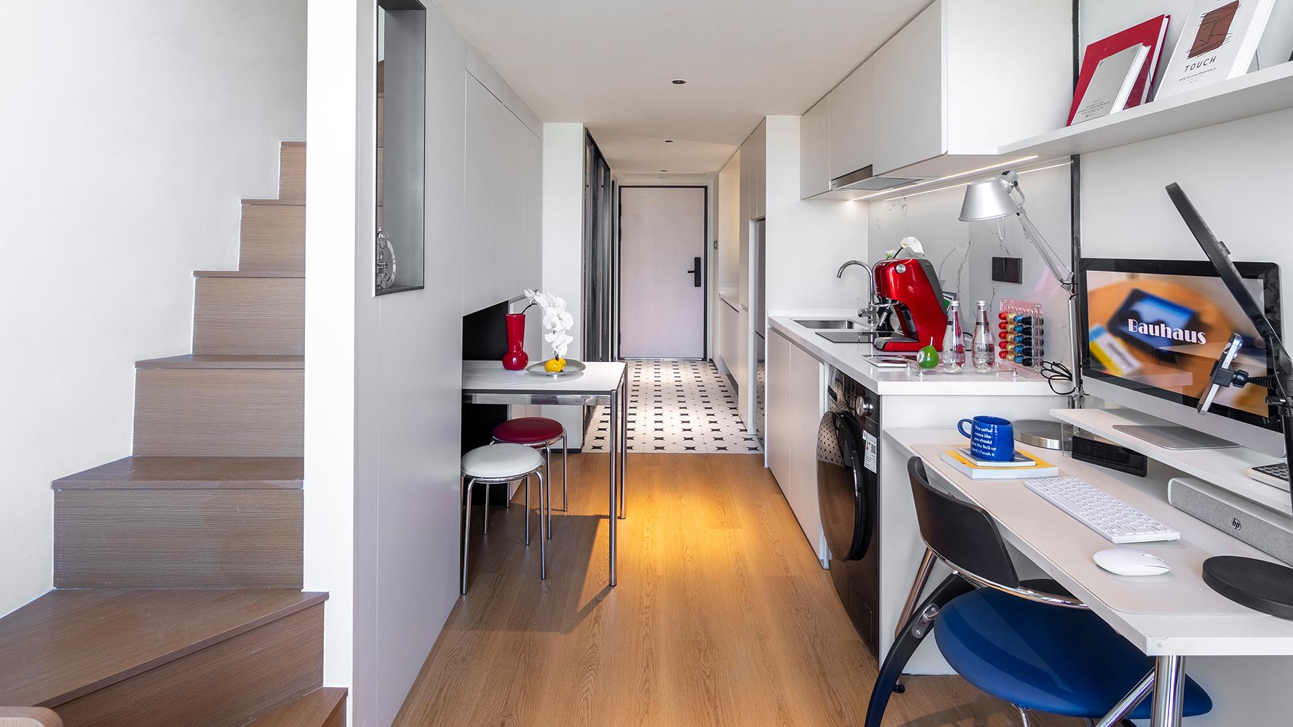
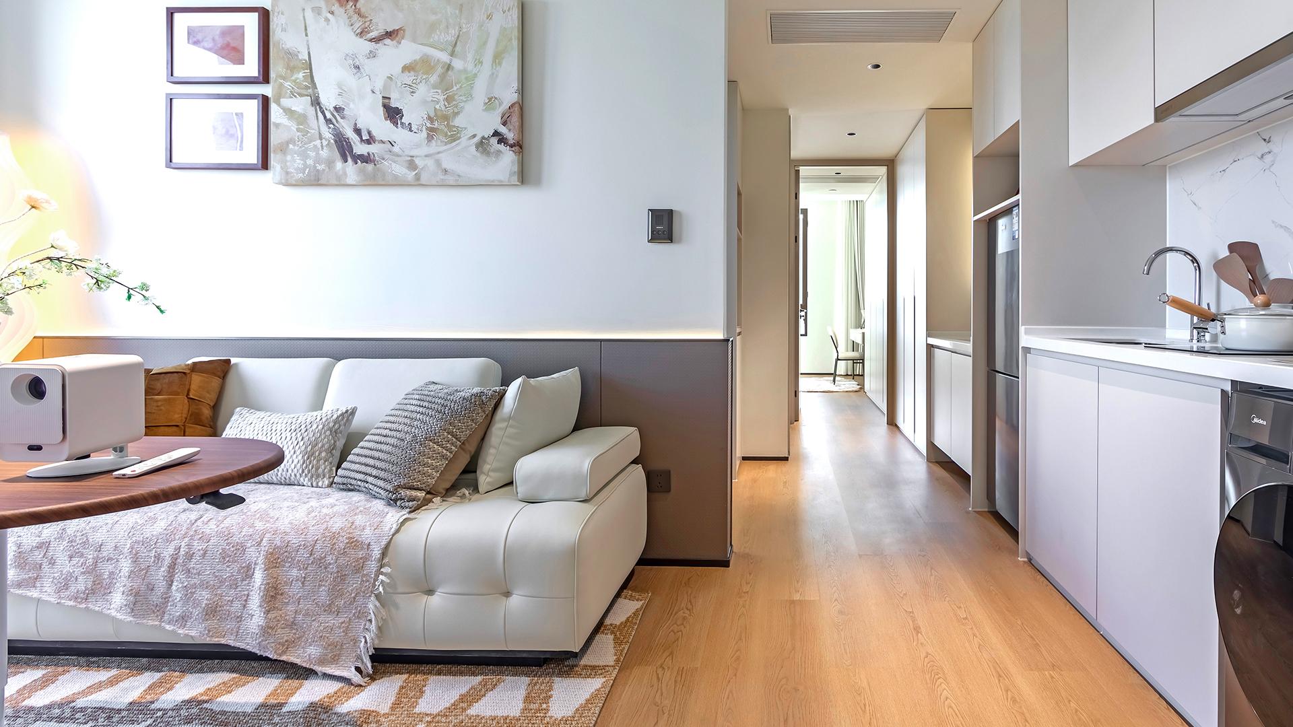
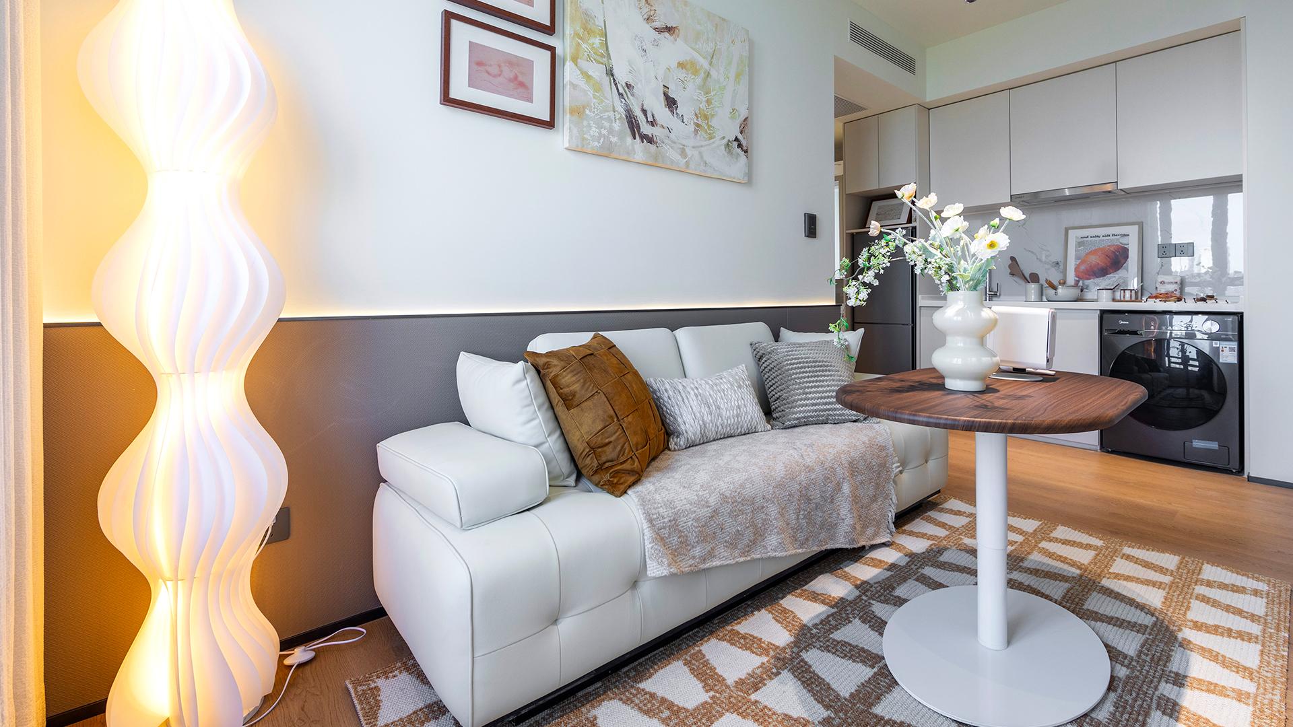
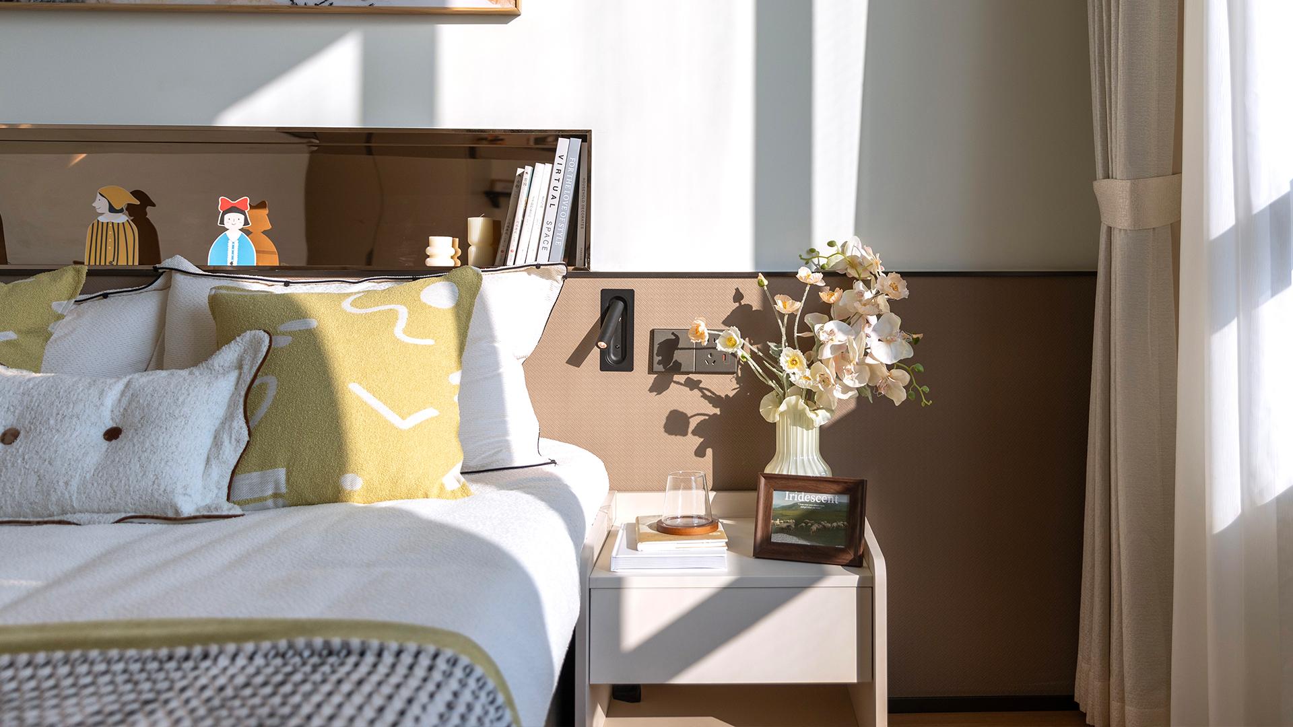
The interior design extends the exquisite, delicate texture of modern Shanghainese aesthetics across a diverse range of layouts, from single-bedroom units to versatile multi-room apartments. Centering on functionality as the core vehicle, the design directly addresses the pain points of conventional long-term rental apartments. By innovatively integrating modular furniture systems, such as built-in entryway cabinets and adjustable lift-top coffee tables, it achieves ultra-high spatial efficiency and flexible layout deconstruction to perfectly adapt to the differentiated needs of the younger generation. Comprehensively balancing aesthetic expression, human-centric experience, and material durability, the project ultimately maximizes long-cycle operational asset value within this premium, high-density urban core.
Credits
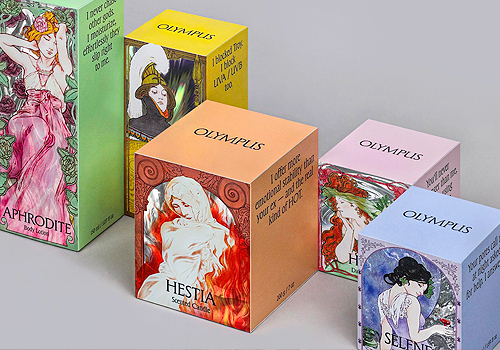
Entrant
Luyi Bai
Category
Conceptual Design - Packaging
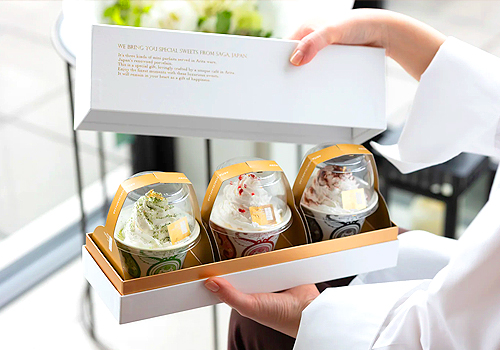
Entrant
Ash Co., Ltd. / Japan
Category
Packaging Design - Snacks, Confectionary & Desserts
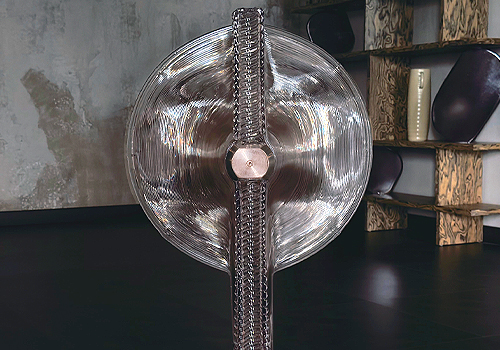
Entrant
MACAU UNIVERSITY OF SCIENCE AND TECHNOLOGY
Category
Conceptual Design - 3D Printed

Entrant
Yimei Interior Design Co., Ltd.
Category
Interior Design - Residential