2026 | Professional
When Buildings Breathe Dreams
Entrant
One Plant Design
Category
Interior Design - Office
Client's Name
Country / Region
Taiwan
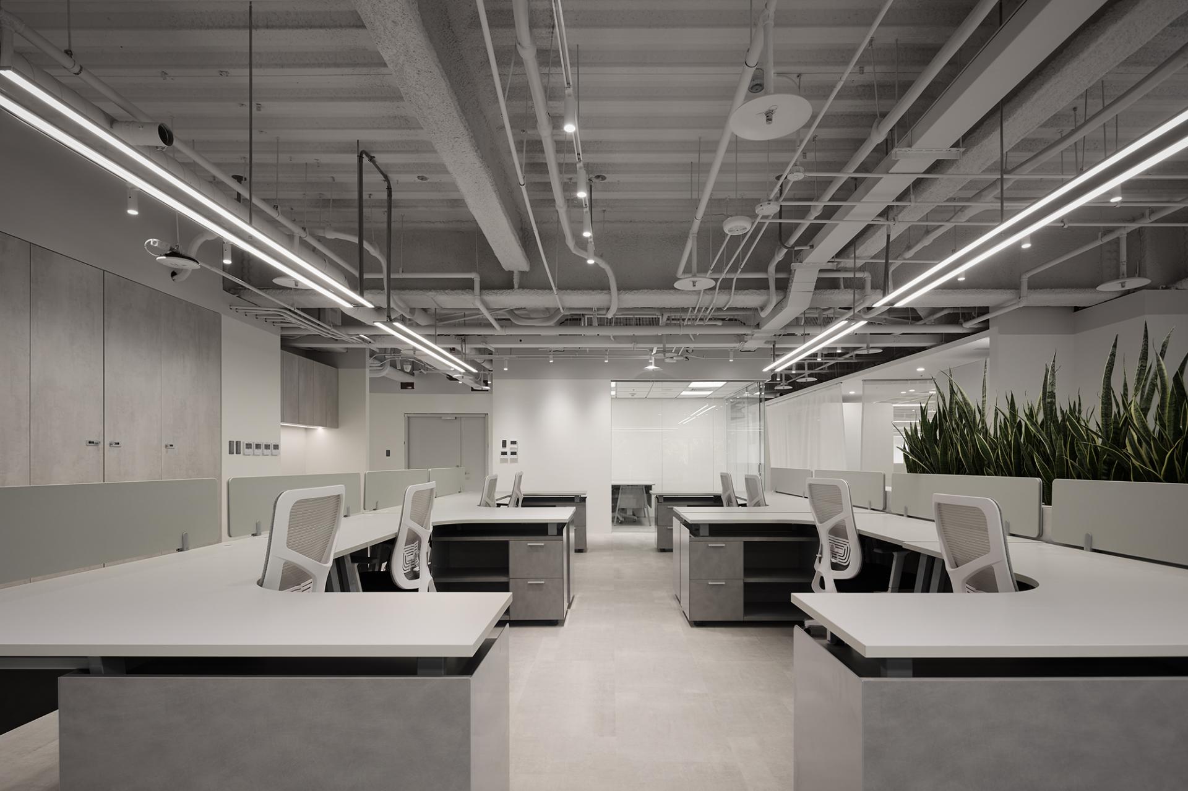
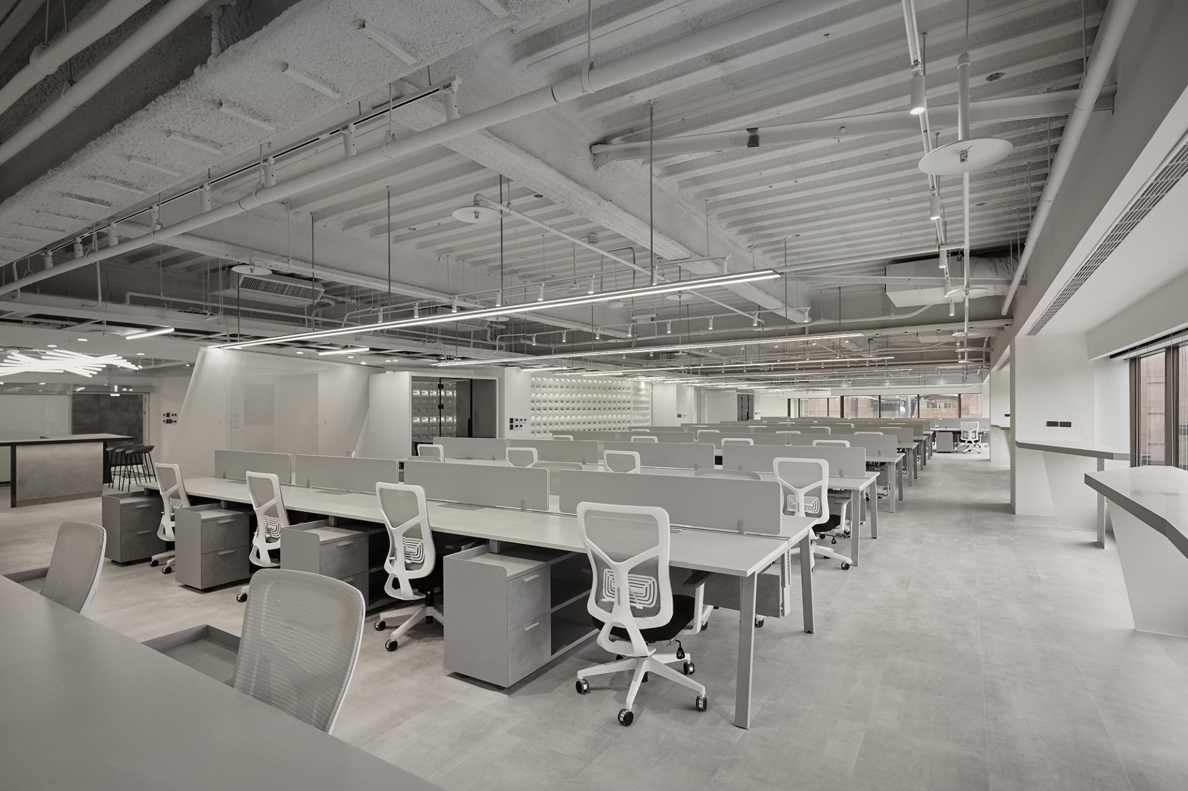
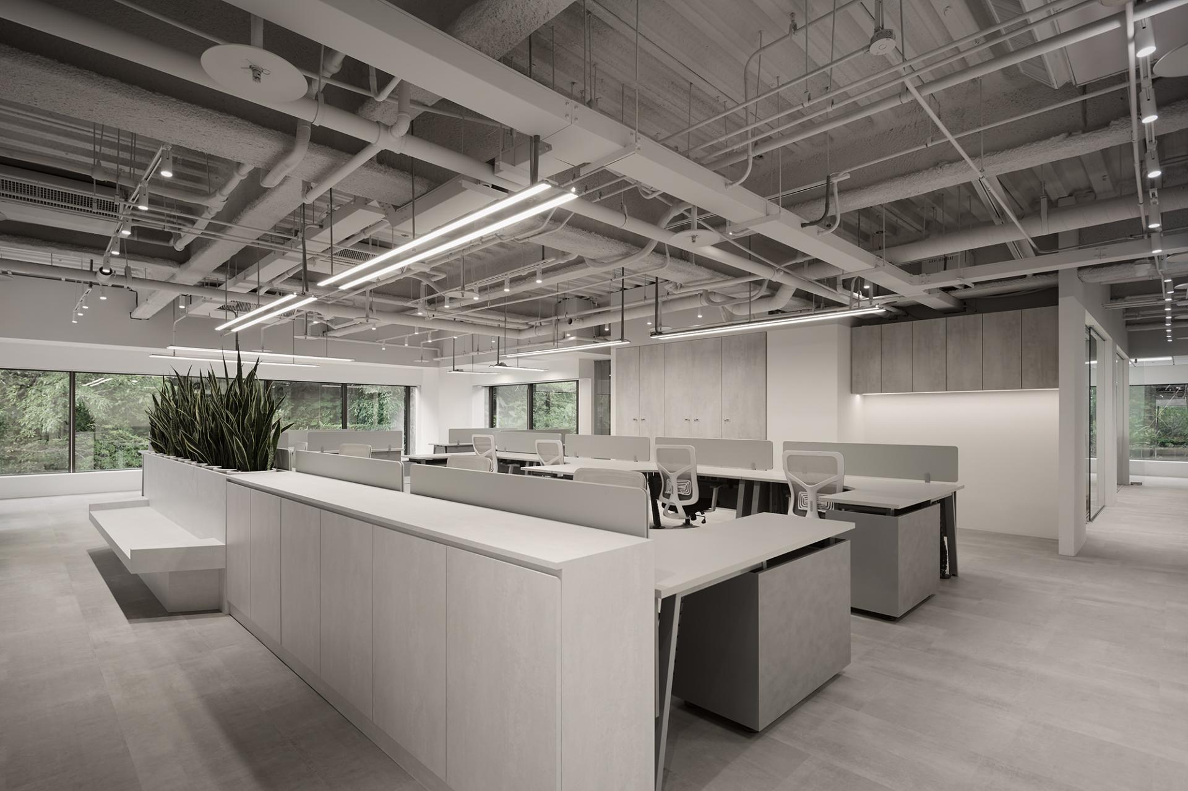
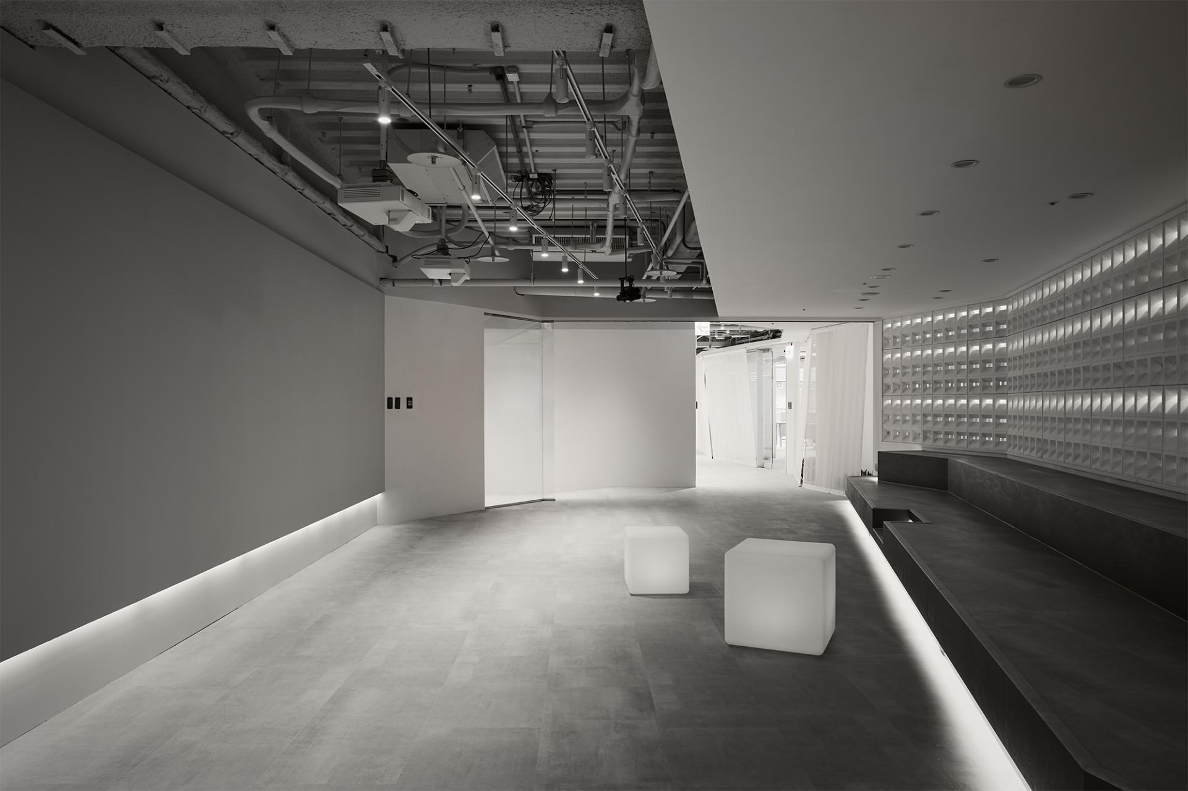
This forward-thinking office design project is crafted as a direct response to the evolving corporate landscape of the post-pandemic era. Rooted in the dual pillars of sustainability and professionalism, the design aspires to balance striking aesthetics with exceptional functionality. From the outset, the floor plan has been thoroughly re-envisioned to seamlessly merge workspaces, collaborative zones, and welcoming areas for relaxation. Through this purposeful integration, the office environment not only elevates operational efficiency and employee comfort, but also strengthens the company’s brand identity, positioning it for continued success in a rapidly changing business world.
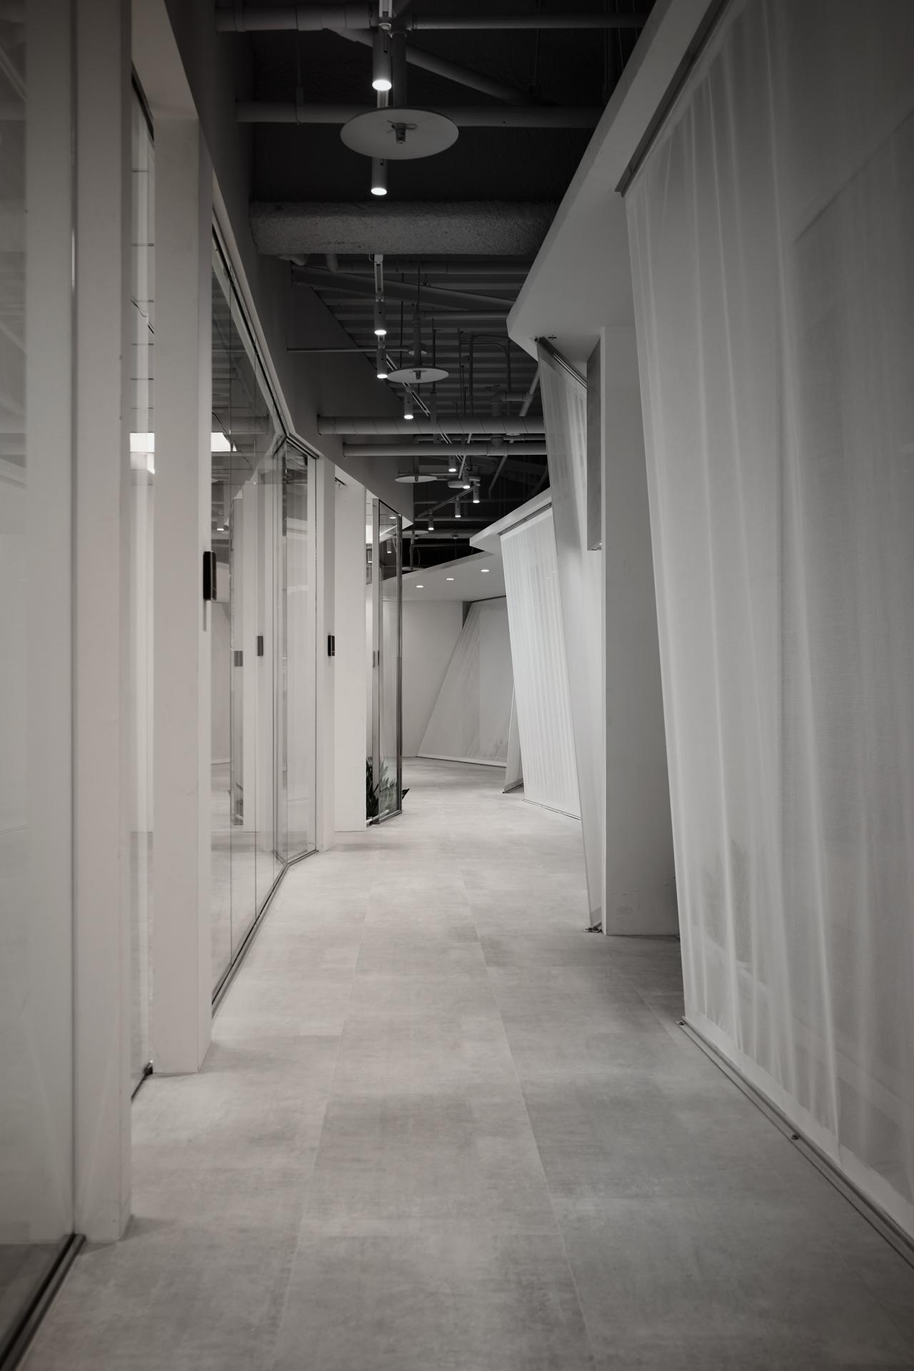
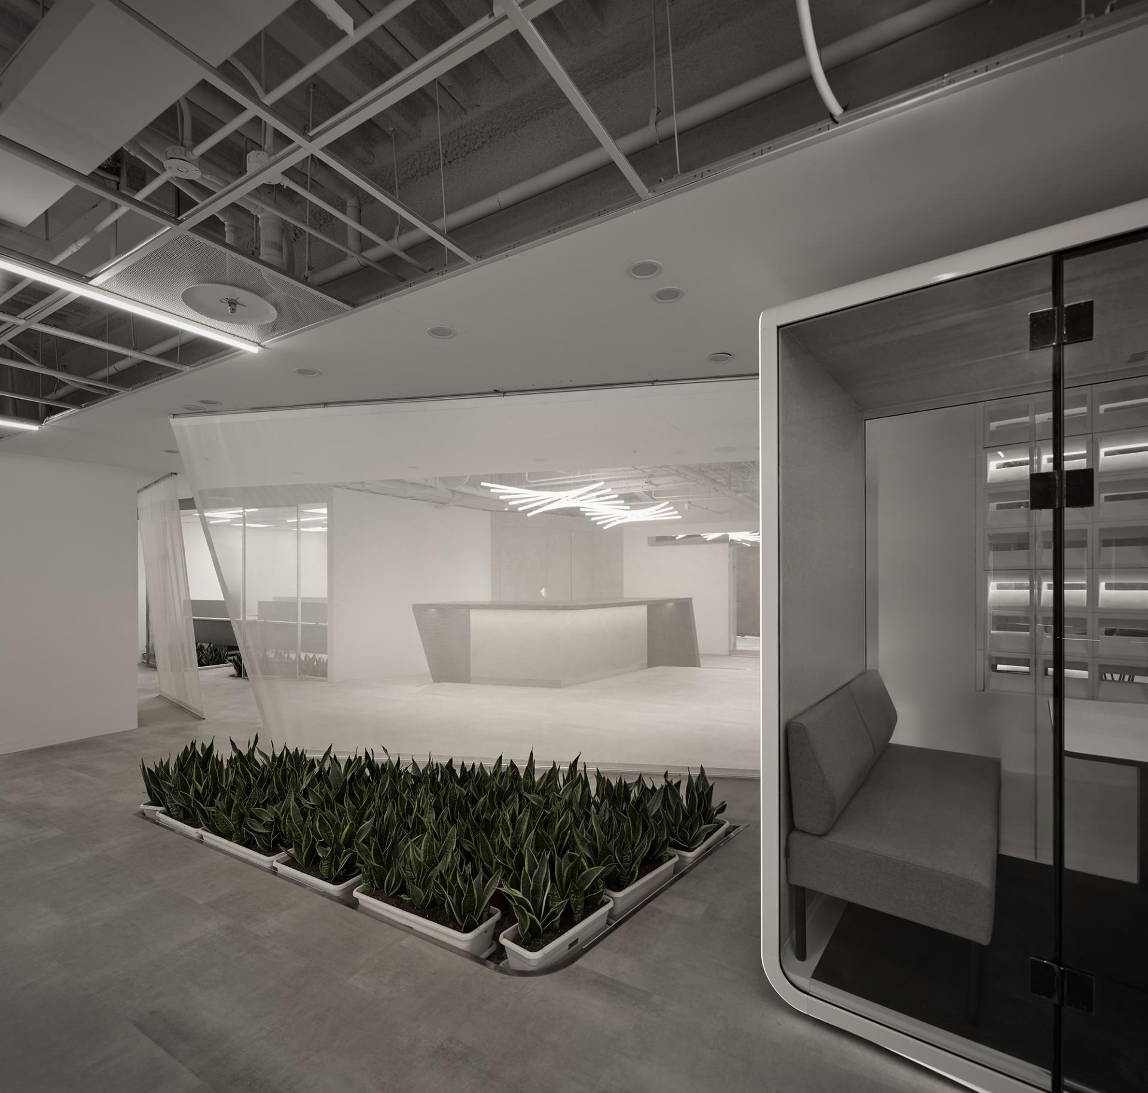
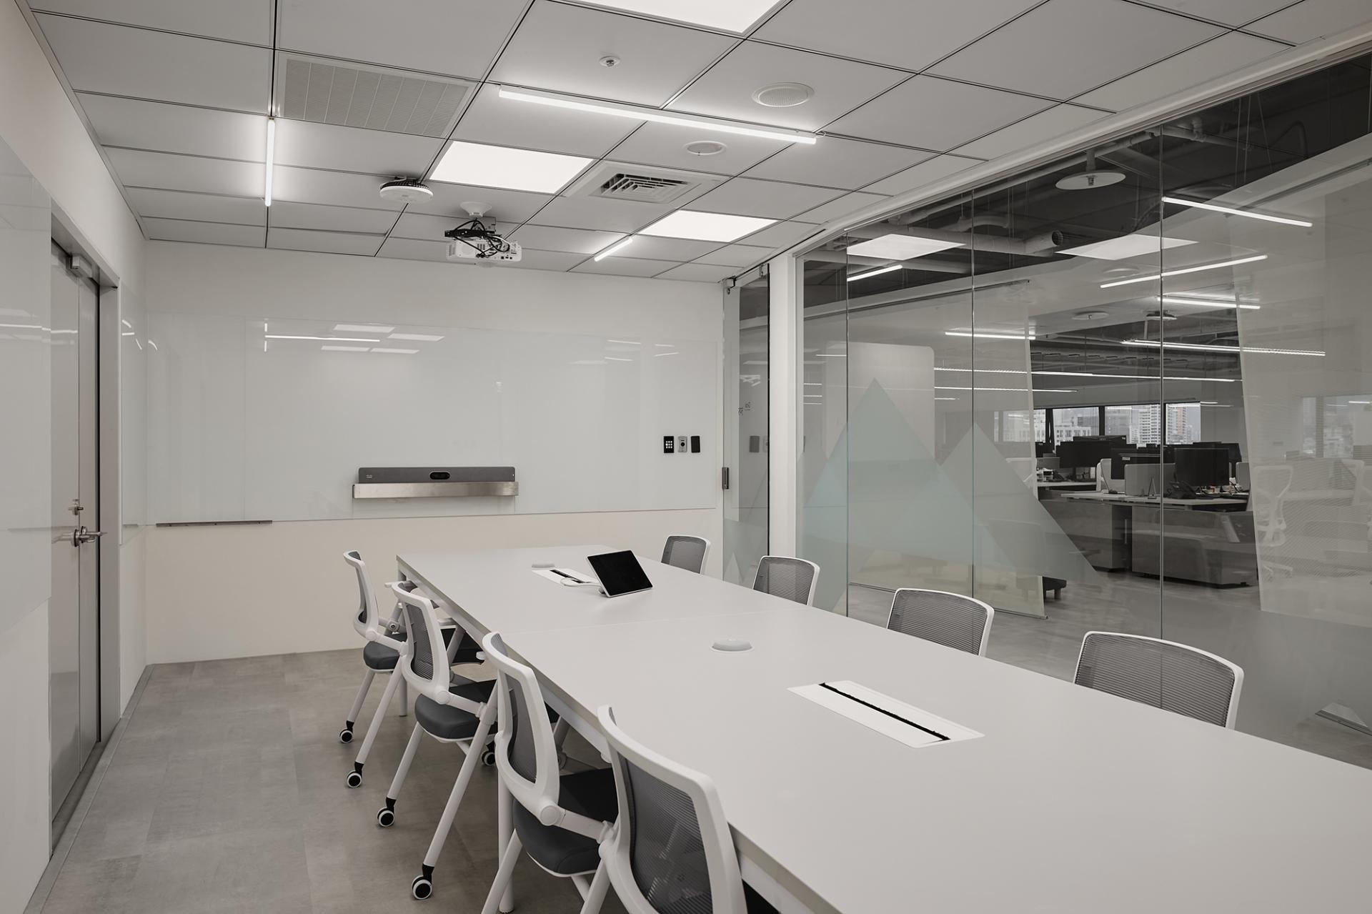
Moreover, the strategic use of high-transparency materials in place of conventional partitions cultivates an environment of openness and uninterrupted flow, fostering greater communication and connectivity throughout the office. This is further accentuated by a refined black-and-white color scheme, which imparts a timeless sophistication to the space. Discreetly integrated lighting fixtures within the ceiling enhance both functionality and minimalist elegance, ensuring the space remains bright and inviting. Importantly, sustainable principles are meticulously incorporated into every aspect of the design, reflecting the company's unwavering commitment to environmentally responsible practices. Collectively, these elements coalesce to present a revitalized, professional, and stable corporate image—one that resonates with modern values and firmly positions the company as an industry leader prepared for the future.
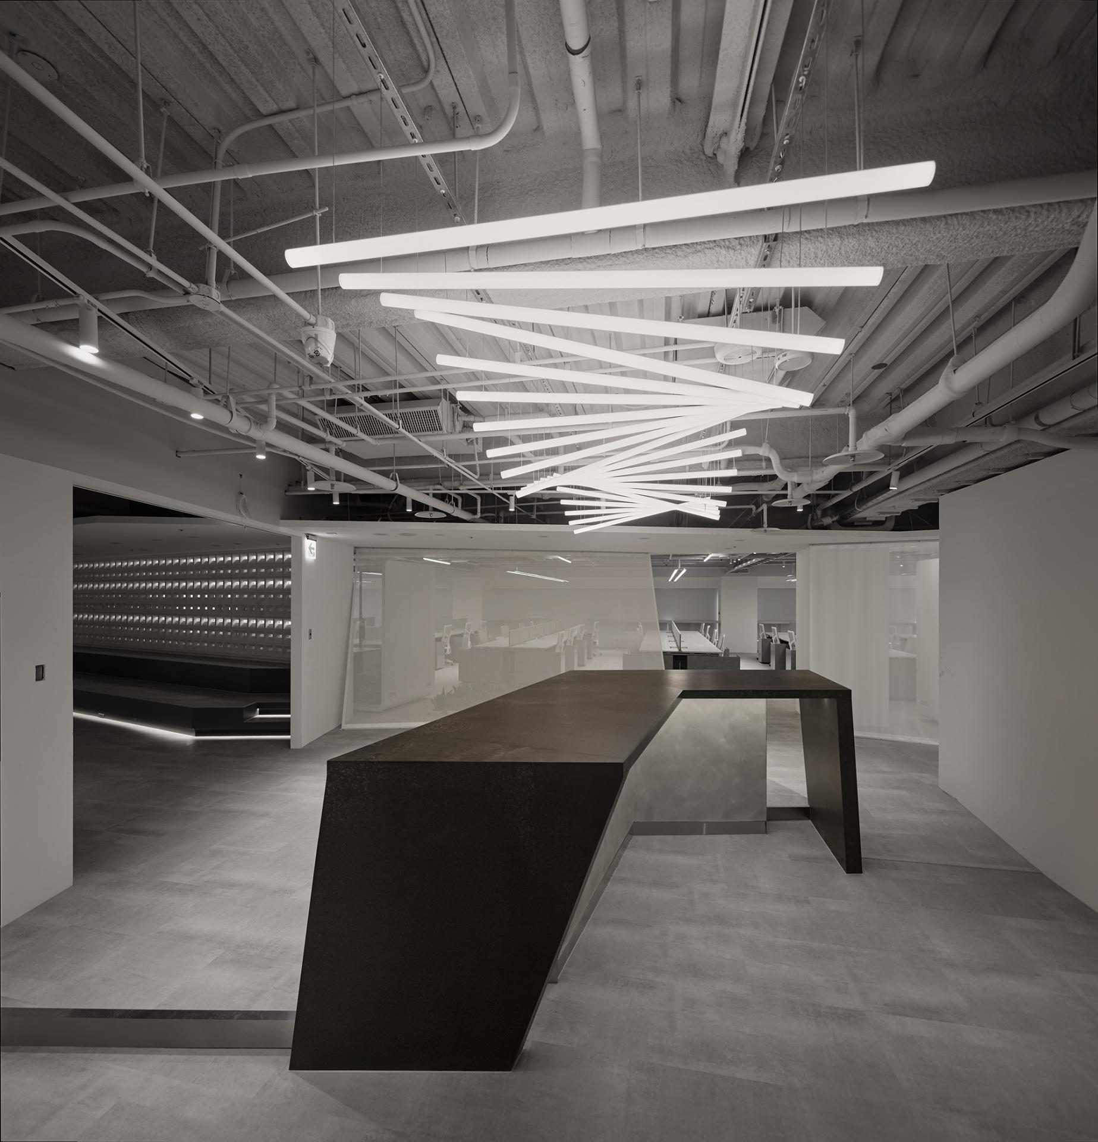
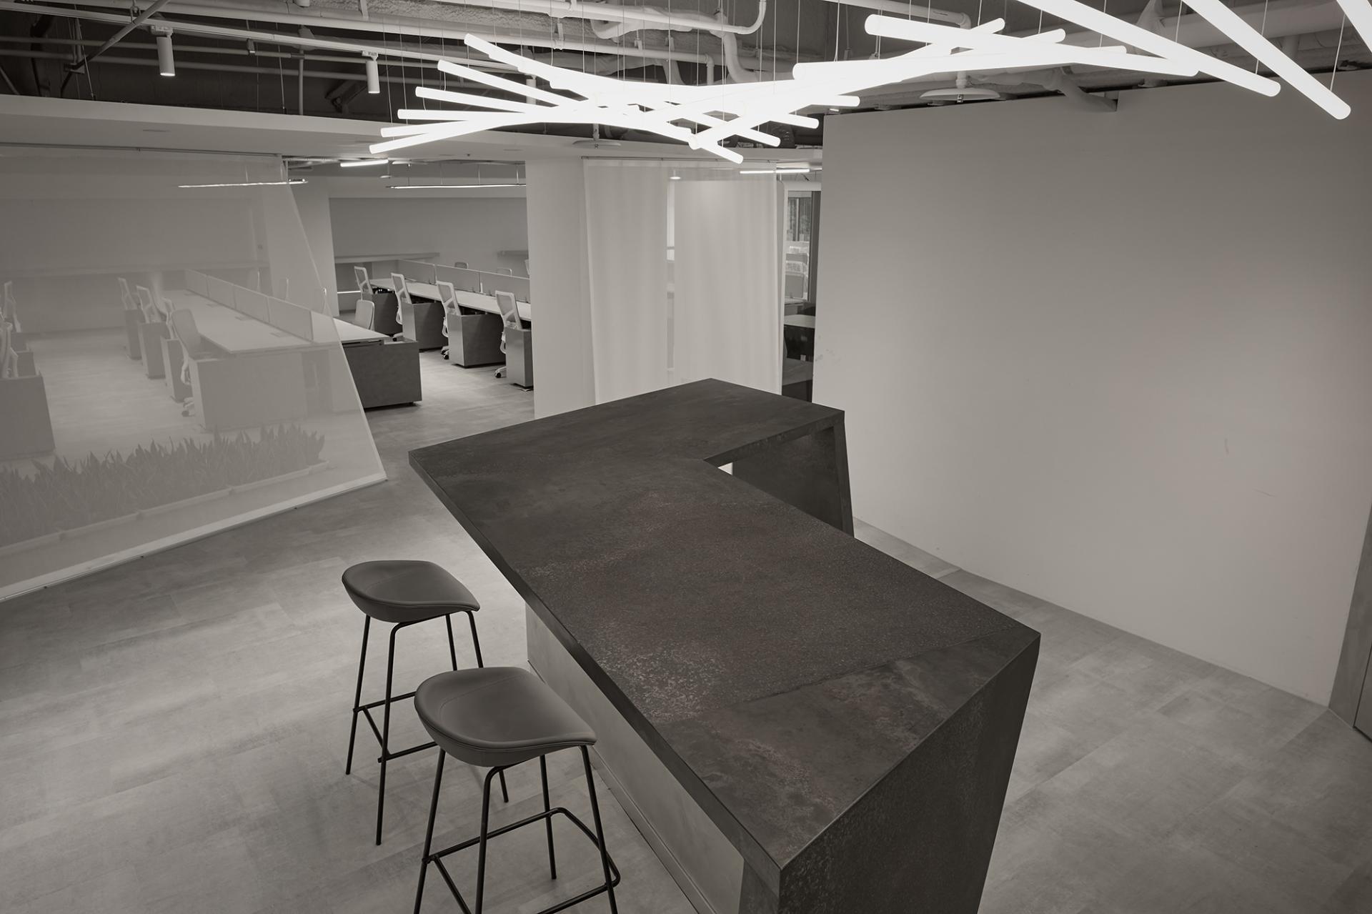
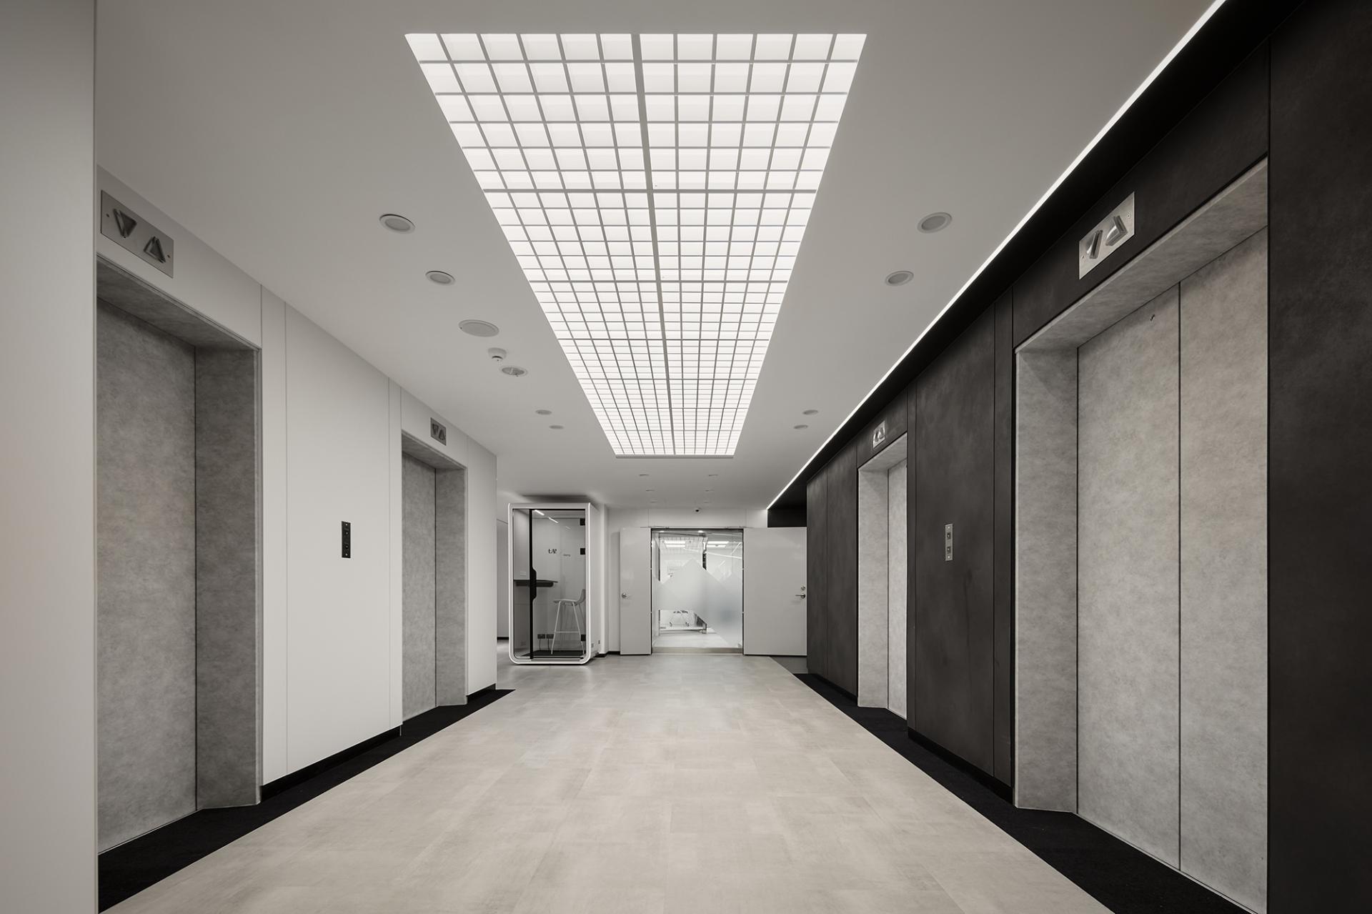
Upon entering the public elevator lobby, visitors will be greeted by a dramatic aluminum grille ceiling that immediately conveys stability and quality. This carefully engineered ceiling is also fully removable, ensuring convenient access for maintenance without compromising on design integrity. The lobby’s sophisticated interplay of light and dark tones establishes a polished, brand-forward ambiance, offering a memorable first impression that encourages further exploration. Anchoring the space, the reception counter is elegantly crafted from bronze-hued steel thin tiles. The generous scale of these tiles minimizes visible seams, resulting in crisp lines and a heightened sense of refinement throughout the area.
Credits

Entrant
France Auberge Group Sarl
Category
Product Design - Personal Care

Entrant
Pancheng Engineering Consultants Co.,Ltd.
Category
Landscape Design - New Category: Public Landscape & Ecological Spaces

Entrant
Guangzhou Mi Guo Food Co., Ltd.
Category
Packaging Design - Snacks, Confectionary & Desserts
Entrant
LIN QUAN STUDIO
Category
Interior Design - Office