2026 | Professional
ERA OPUS
Entrant
Nine Dimension Design
Category
Interior Design - Commercial
Client's Name
Sichuan Jinhao Investment Co., Ltd
Country / Region
China
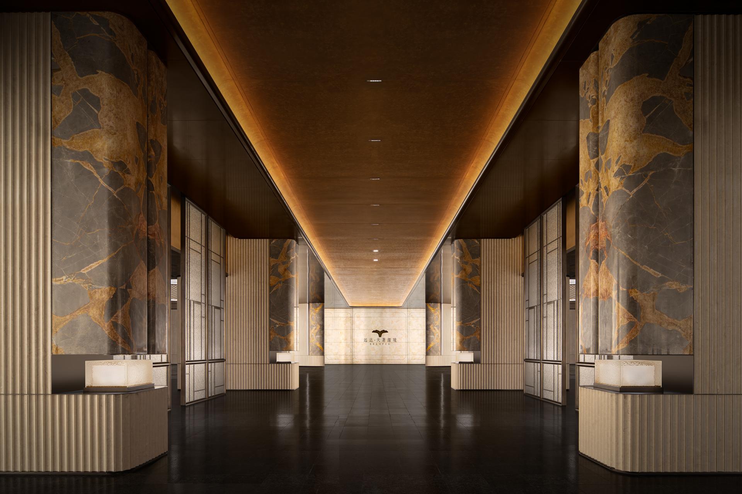
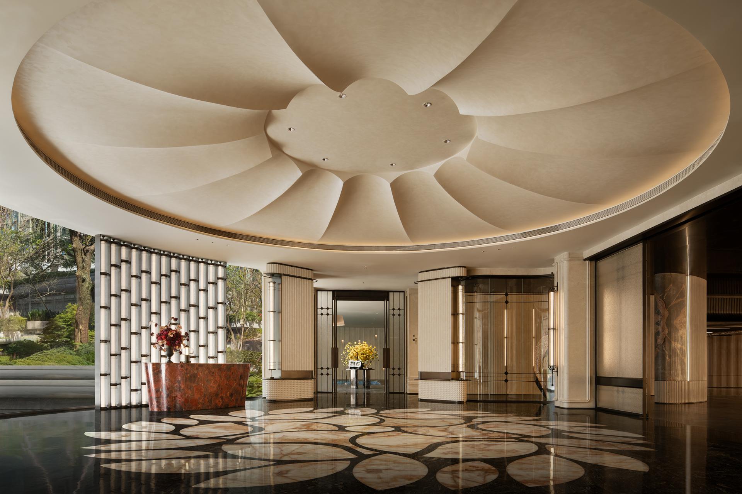
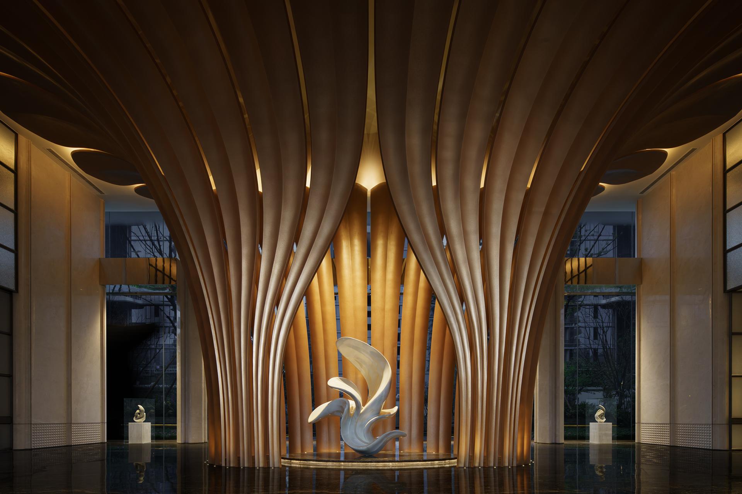
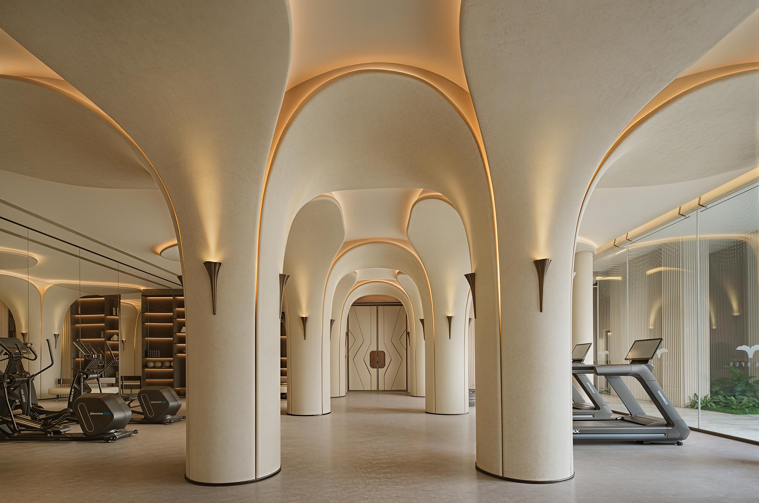
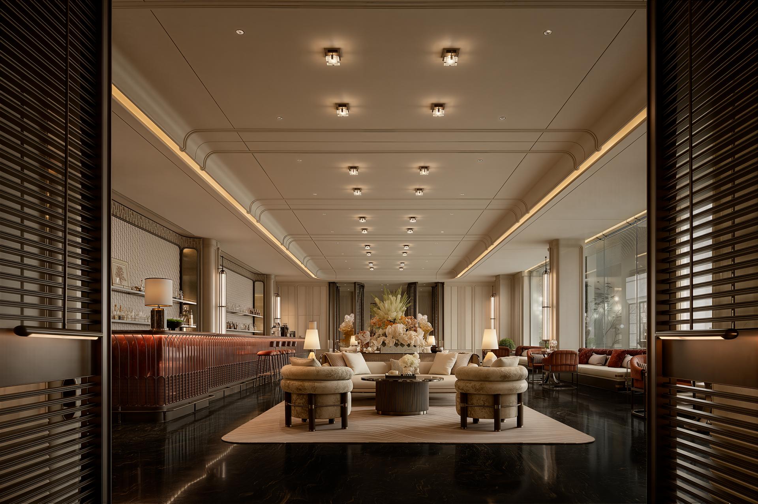
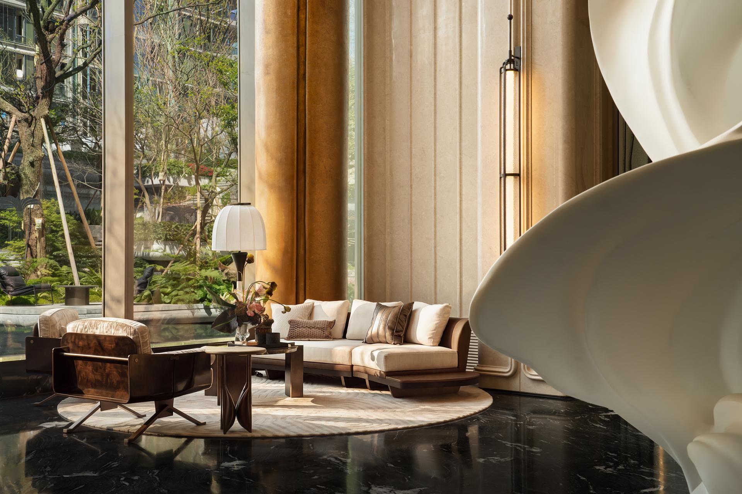
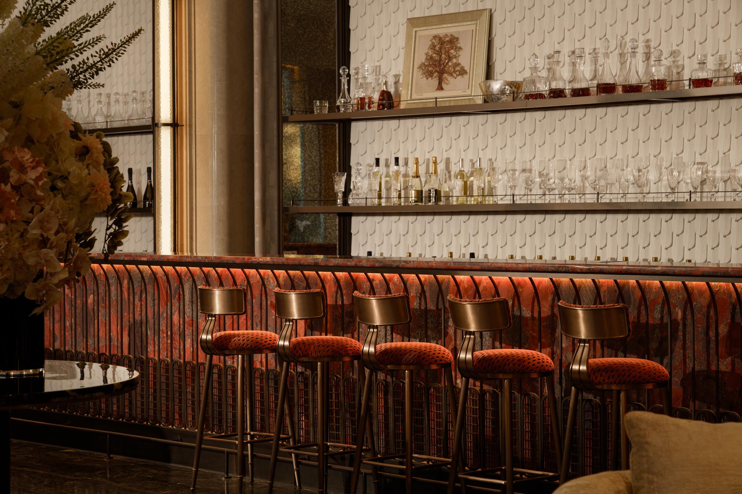
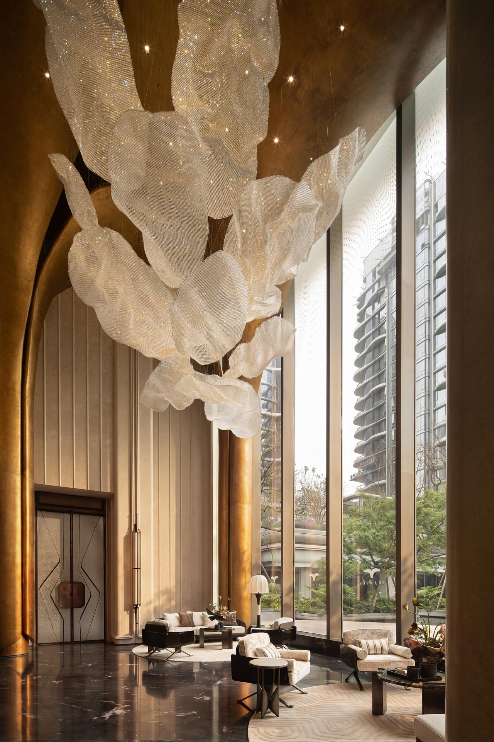
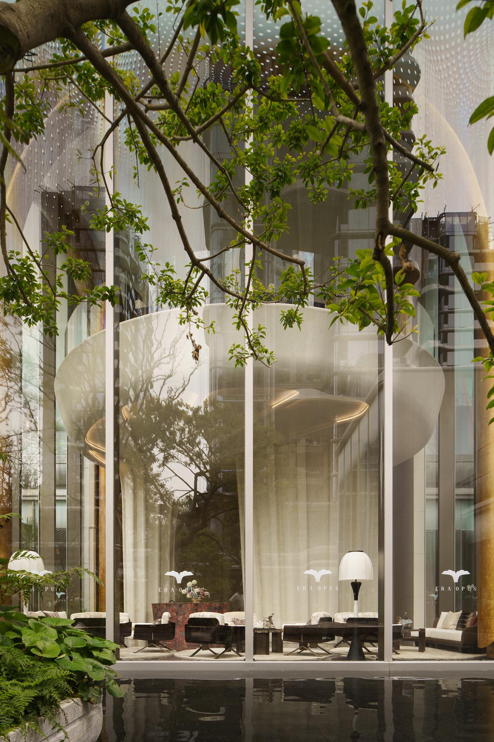
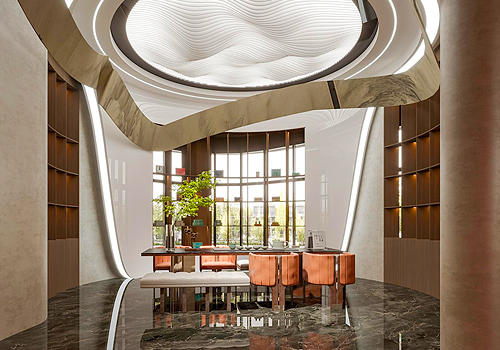
Inspired by the cultural temperament of Chengdu and the natural elegance of magnolia blossoms, the clubhouse design reinterprets contemporary luxury living through a refined spatial narrative that blends ritual, art, wellness, and social interaction. Drawing from the evolving forms of the magnolia—from budding to full bloom—the project transforms floral imagery into architectural language, integrating petal-inspired ceilings, layered arches, artistic lighting, stone mosaics, and sculptural installations throughout the interior.
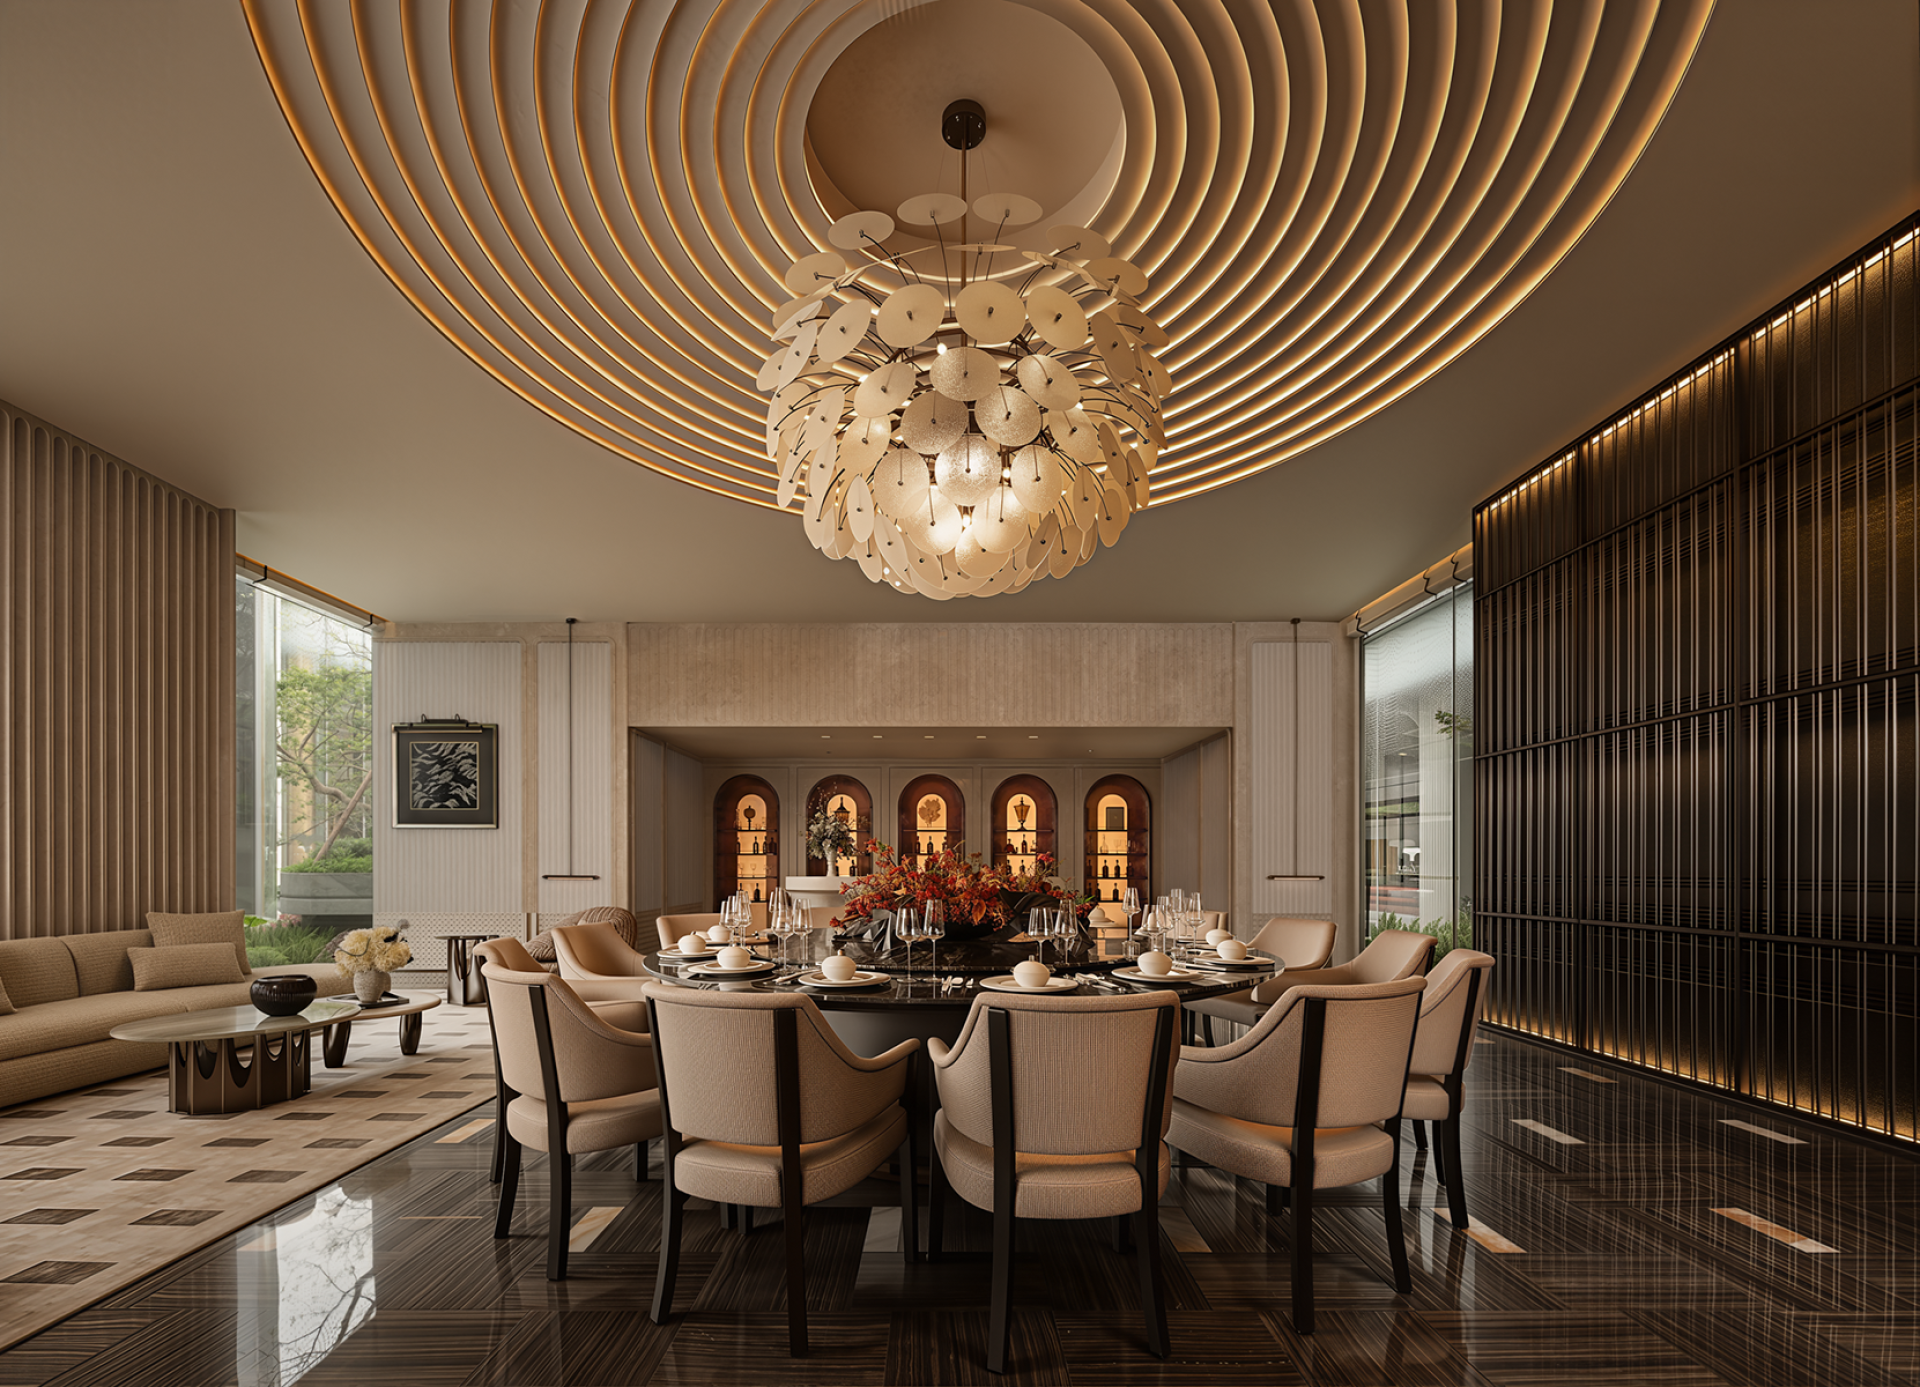
The spatial sequence unfolds from the ceremonial entrance into a series of immersive environments including the reception hall, negotiation lounge, private banquet room, executive lounge, tea room, fitness area, swimming pool, yoga studio, and book bar. Each space balances movement and tranquility while reinforcing a cohesive aesthetic identity rooted in elegance and humanistic warmth. Natural stone, artistic glass, wood veneer, metal detailing, and soft lighting are carefully orchestrated to create a tactile dialogue between craftsmanship and atmosphere.
The reception hall establishes a grand yet lightweight sense of arrival through layered ceilings and luminous glass columns, while the negotiation and banquet spaces emphasize refined social rituals through symmetrical compositions and luxurious material palettes. The executive lounge introduces a dramatic dome structure inspired by magnolia branches, creating a serene atmosphere where light and shadow gently animate the interior. Spaces dedicated to leisure and social interaction, including the tea room, chess room, and book bar, further enrich the clubhouse with cultural depth and emotional resonance.
Wellness-oriented areas such as the fitness center, swimming pool, yoga studio, and meditation room introduce softer spatial rhythms, integrating natural light, warm textures, and fluid forms to evoke relaxation and inner balance. Rather than functioning solely as a clubhouse, the project acts as a multidimensional lifestyle container that integrates social engagement, cultural expression, leisure, and wellness. By merging Chengdu’s relaxed urban spirit with international contemporary aesthetics, the design creates an immersive living experience that reflects emotional belonging and the aspirations of modern urban elites.
Credits
Entrant
Hangzhou 9M Architectural Design Co., Ltd.
Category
Architectural Design - Residential
Entrant
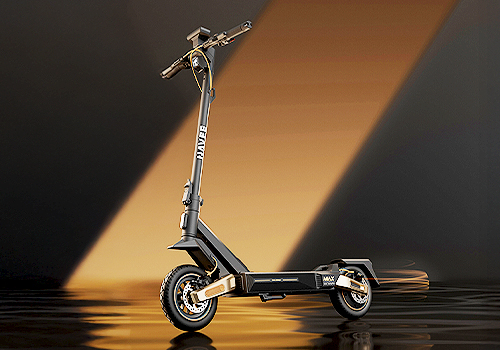
Navee Technology Co., Ltd.
Category
Product Design - Automobiles / Vehicles
Entrant
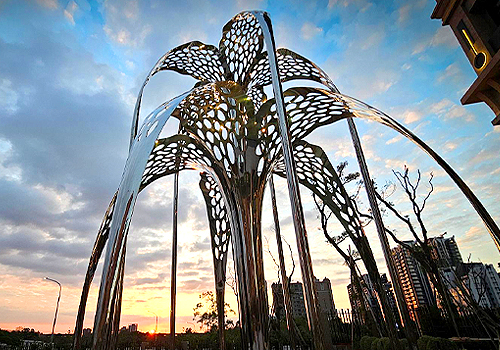
GOOD STYLE CREATIVE CO., LTD.
Category
Landscape Design - Sculpture Design
Entrant
Boyang/Nanyang/Huachaozhao
Category
Interior Design - Commercial