2026 | Professional

AI Data Center Resilience and Digital Twin
Entrant
Information Management Center, New Taipei City Government
Category
Interior Design - Office
Client's Name
Country / Region
Taiwan
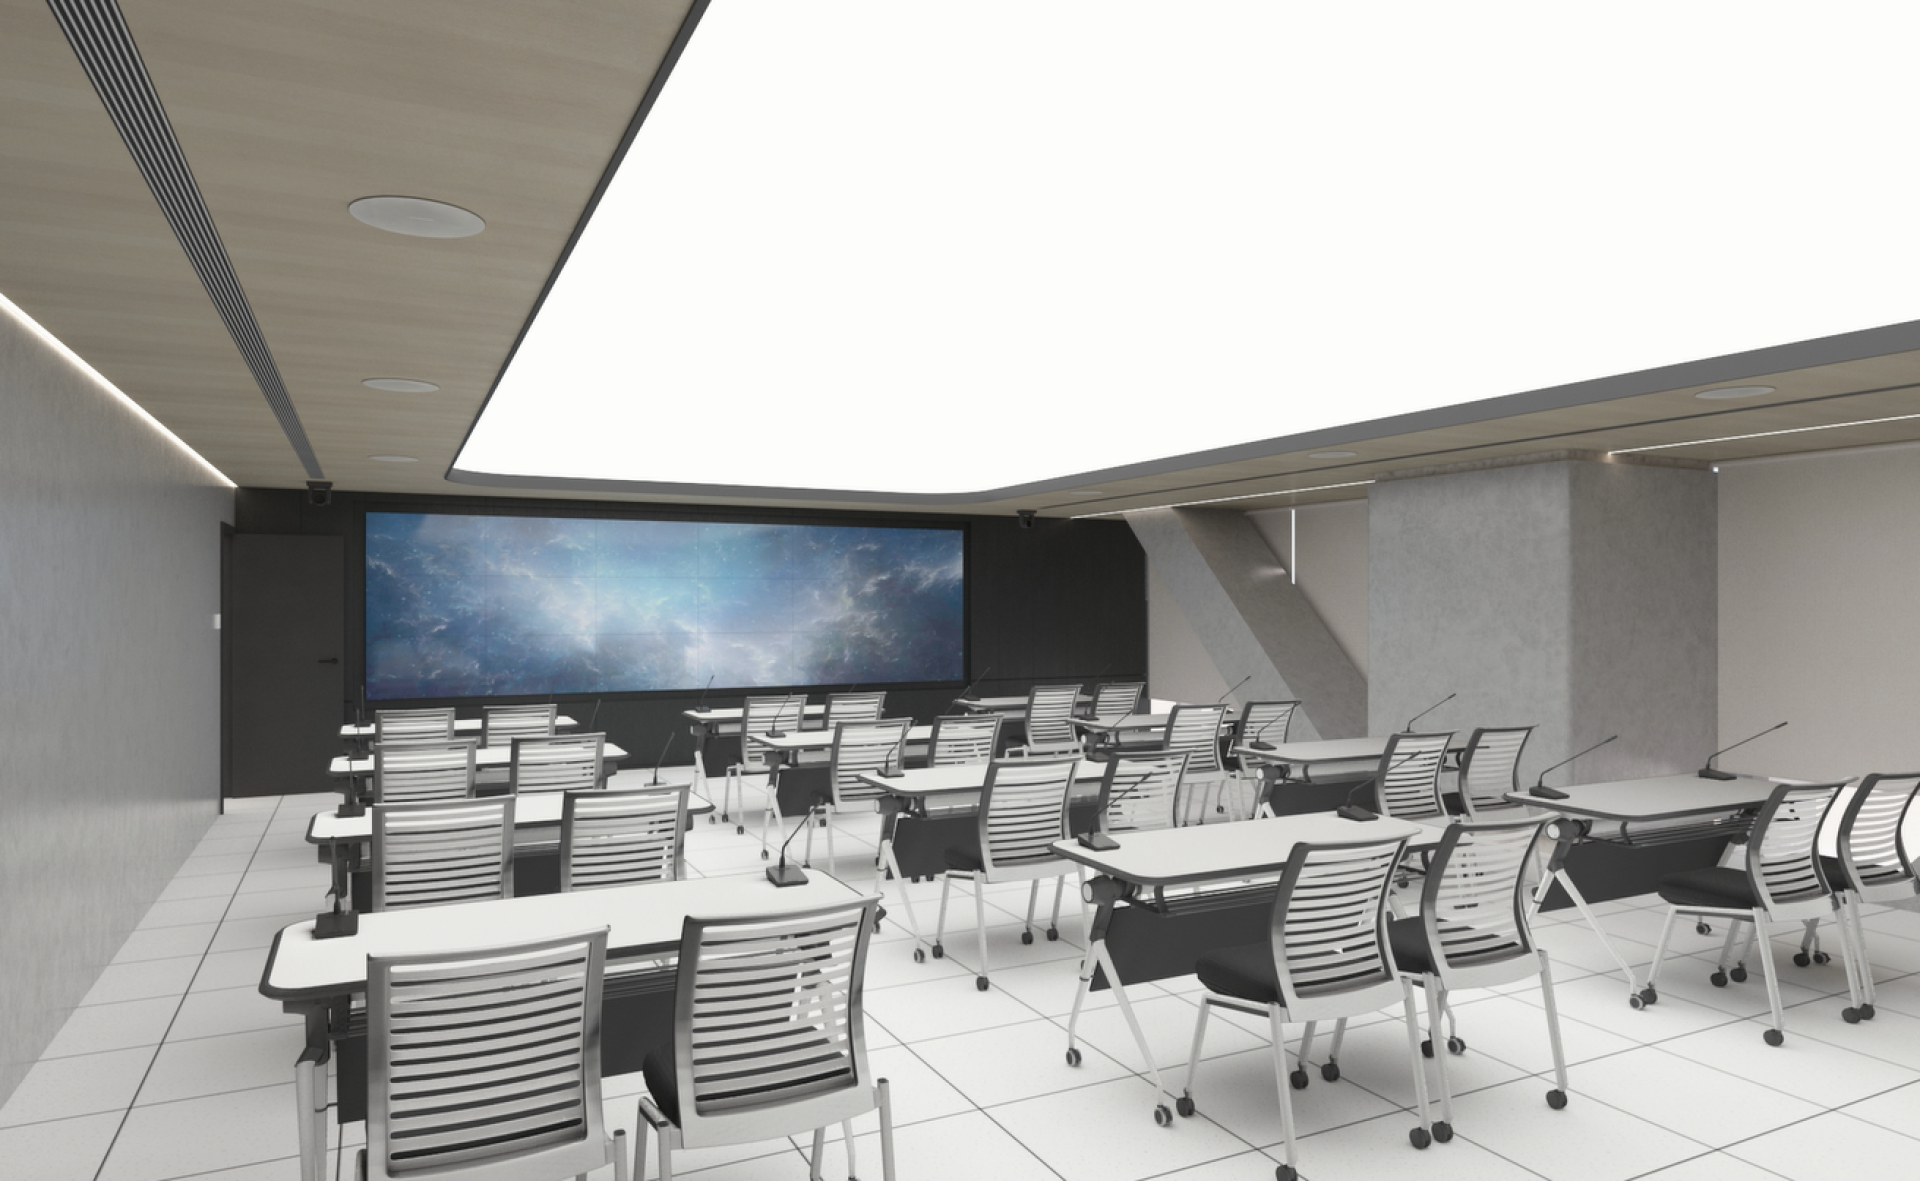
The existing data center has been in service for nearly 20 years, making its legacy infrastructure incapable of accommodating the deep equipment racks, power-hungry GPUs, and high-density heat dissipation demands of the AI era. Capitalizing on the construction of the Second Administrative Building, the New Taipei City Government conceptualized an entirely new off-site data center and information hub. The core design goes beyond mere hardware replacement; it focuses on engineering a digital resilience environment capable of sustaining smart city operations.
Leveraging Digital Twin technology, a High Availability (HA) architecture, and an 8-kilometer fiber-optic network loop, the dual data centers form real-time mirrors with seamless failover capabilities. This infrastructure effectively acts as a dual heartbeat for city data, ensuring municipal services remain entirely uninterrupted by natural or man-made disasters.
The project implements "invisible design logic" to optimize spatial and energy efficiency, aligning directly with UN Sustainable Development Goals (SDG 9: Industry, Innovation, and Infrastructure; SDG 11: Sustainable Cities and Communities; and SDG 13: Climate Action). Unlike traditional municipal data centers that rely on asynchronous cold backups for disaster recovery, this facility introduces an active-active HA dual data center architecture typical of core banking systems. This setup allows systems on both Side A and Side B to operate synchronously, facilitating instantaneous automated failover if one side encounters an anomaly, significantly mitigating data loss and service downtime risks.
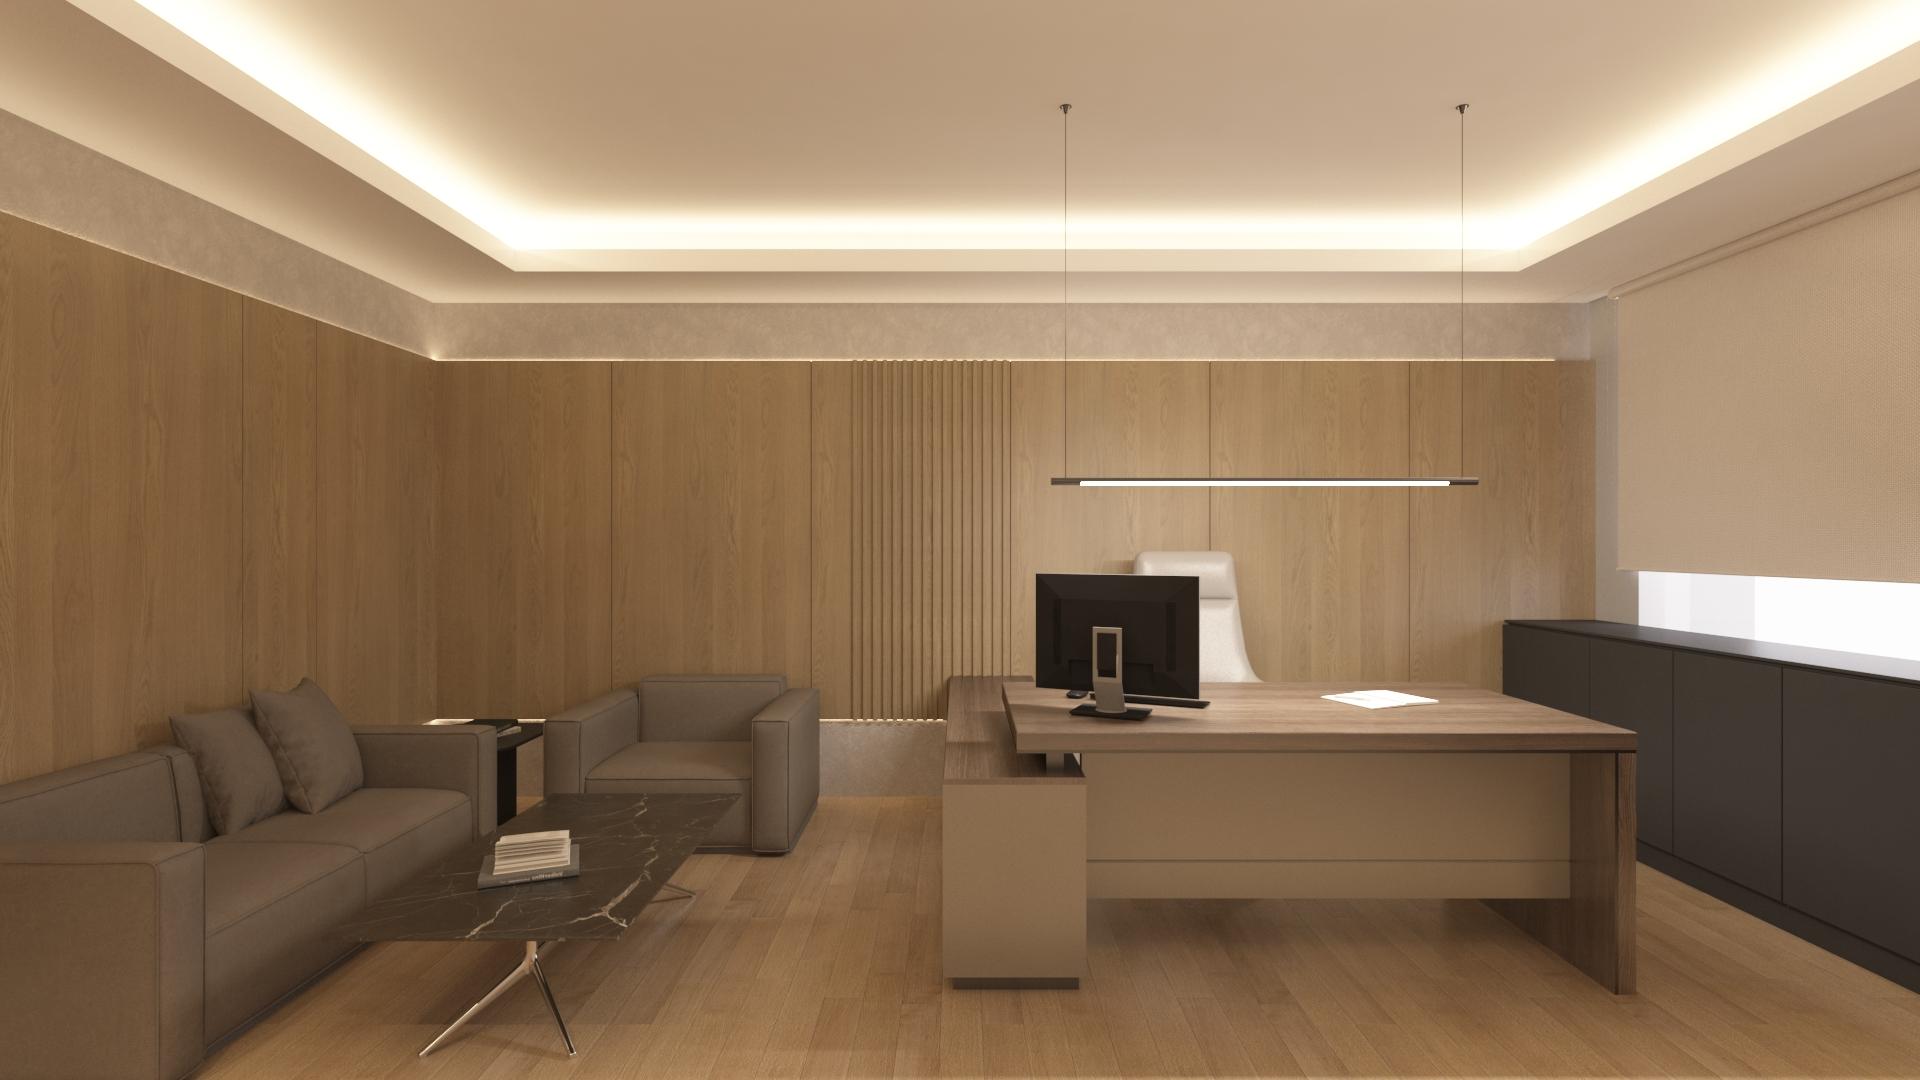
The design team faced a heavily utility-driven environment where superficial ornamentation is obsolete, choosing instead to adopt order, transparency, and operational efficiency as the spatial aesthetic language. The strategic positioning of server racks, hot/cold aisle containment, structural glass partitions, direct lines of sight from the master control room, and raised access flooring collectively establish a precise, instrument-like spatial rhythm. The exposed overhead ceiling is finished in matte black, preserving a tech-forward industrial character while transforming dense conduit and cable tray networks into an honest architectural expression.




Entrant
INN SPACE DESIGN
Category
Interior Design - Residential

Entrant
ONE BY ONE Interior Design
Category
Interior Design - Renovation
Entrant
TARKETT
Category
Product Design - Textiles / Floor Coverings
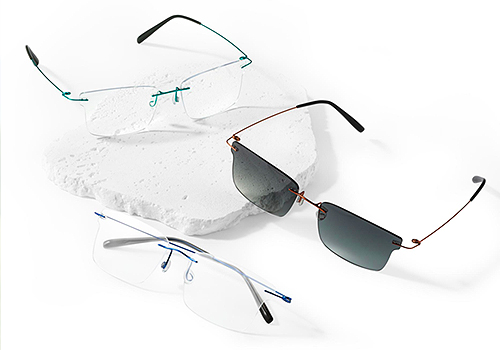
Entrant
Hangzhou Ikosseyewear Technology Co., LTD
Category
Fashion Design - Eyewear