2026 | Professional

Shining Hill Heal Reception Center
Entrant
MERGE Interior Design
Category
Interior Design - Recreation Spaces
Client's Name
Country / Region
Taiwan
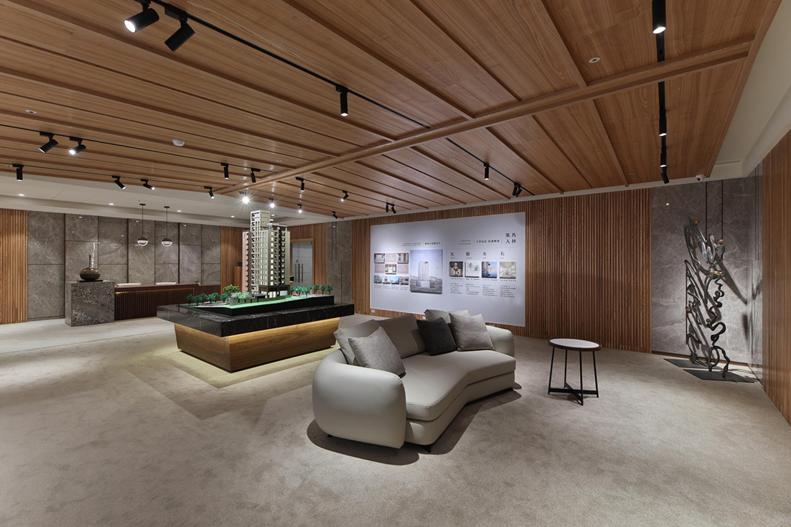
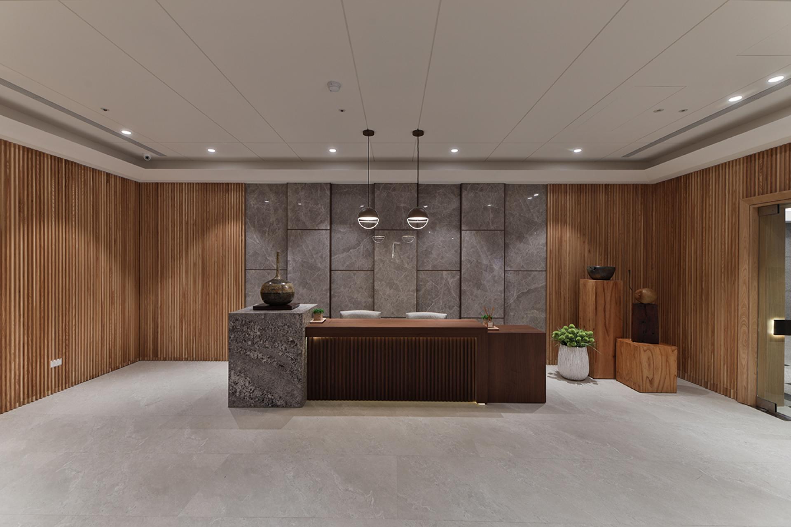
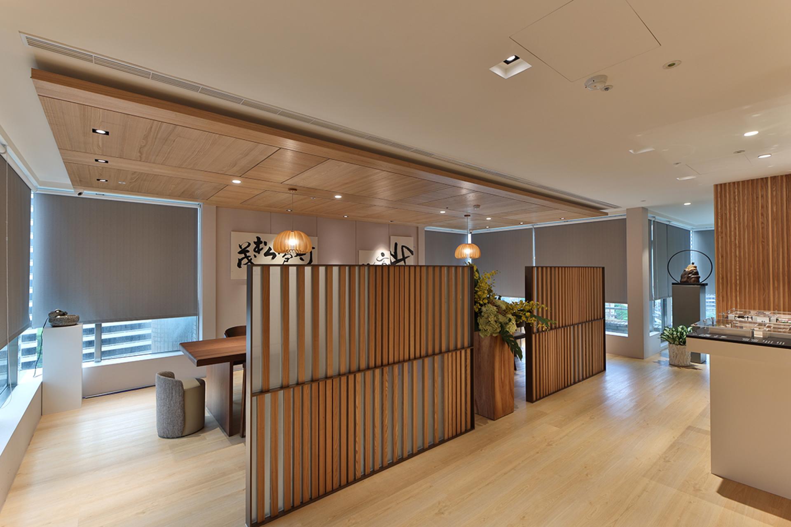
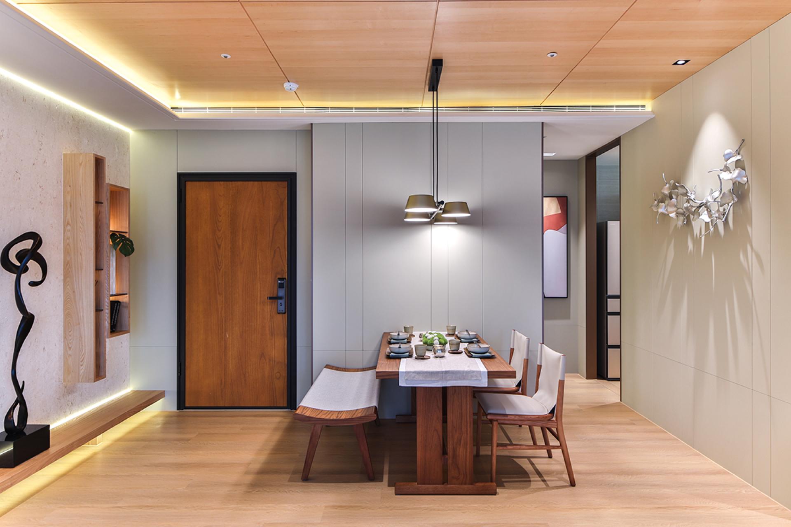
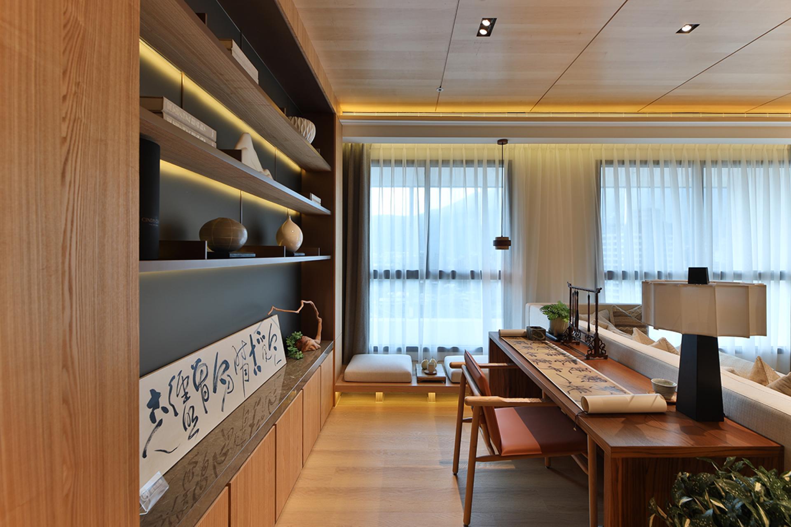
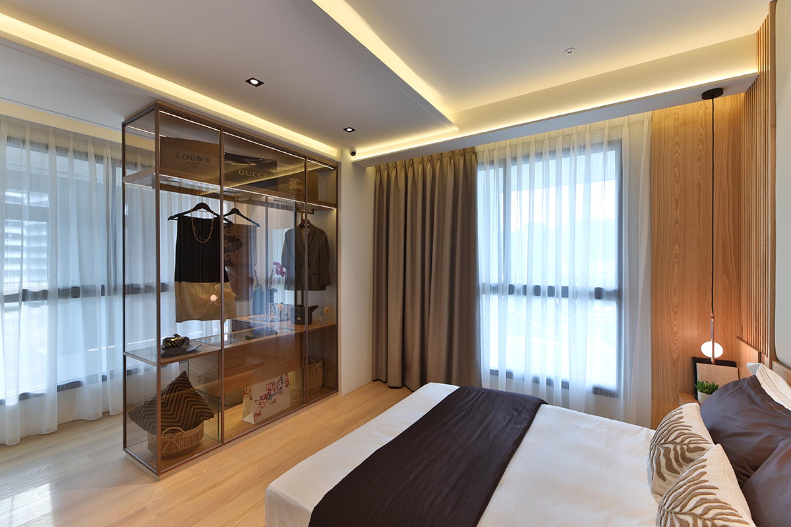
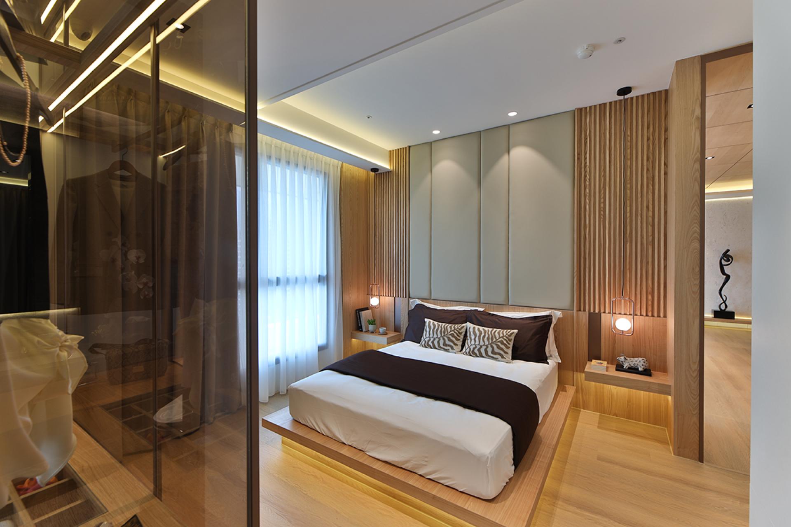
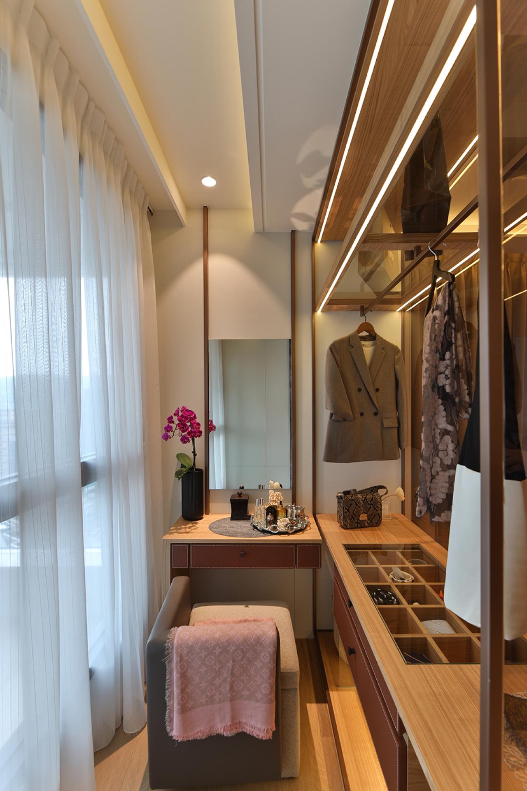
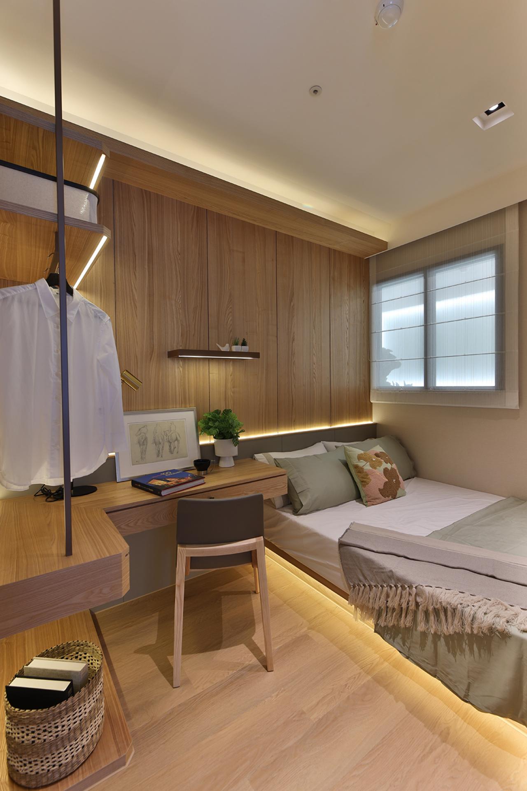
Located in Taipei, this reception center for Shining Hill Heal condenses the core design of the future residential development into a 297.5 square meters commercial space, allowing visitors to experience its intended lifestyle before entering the actual building.
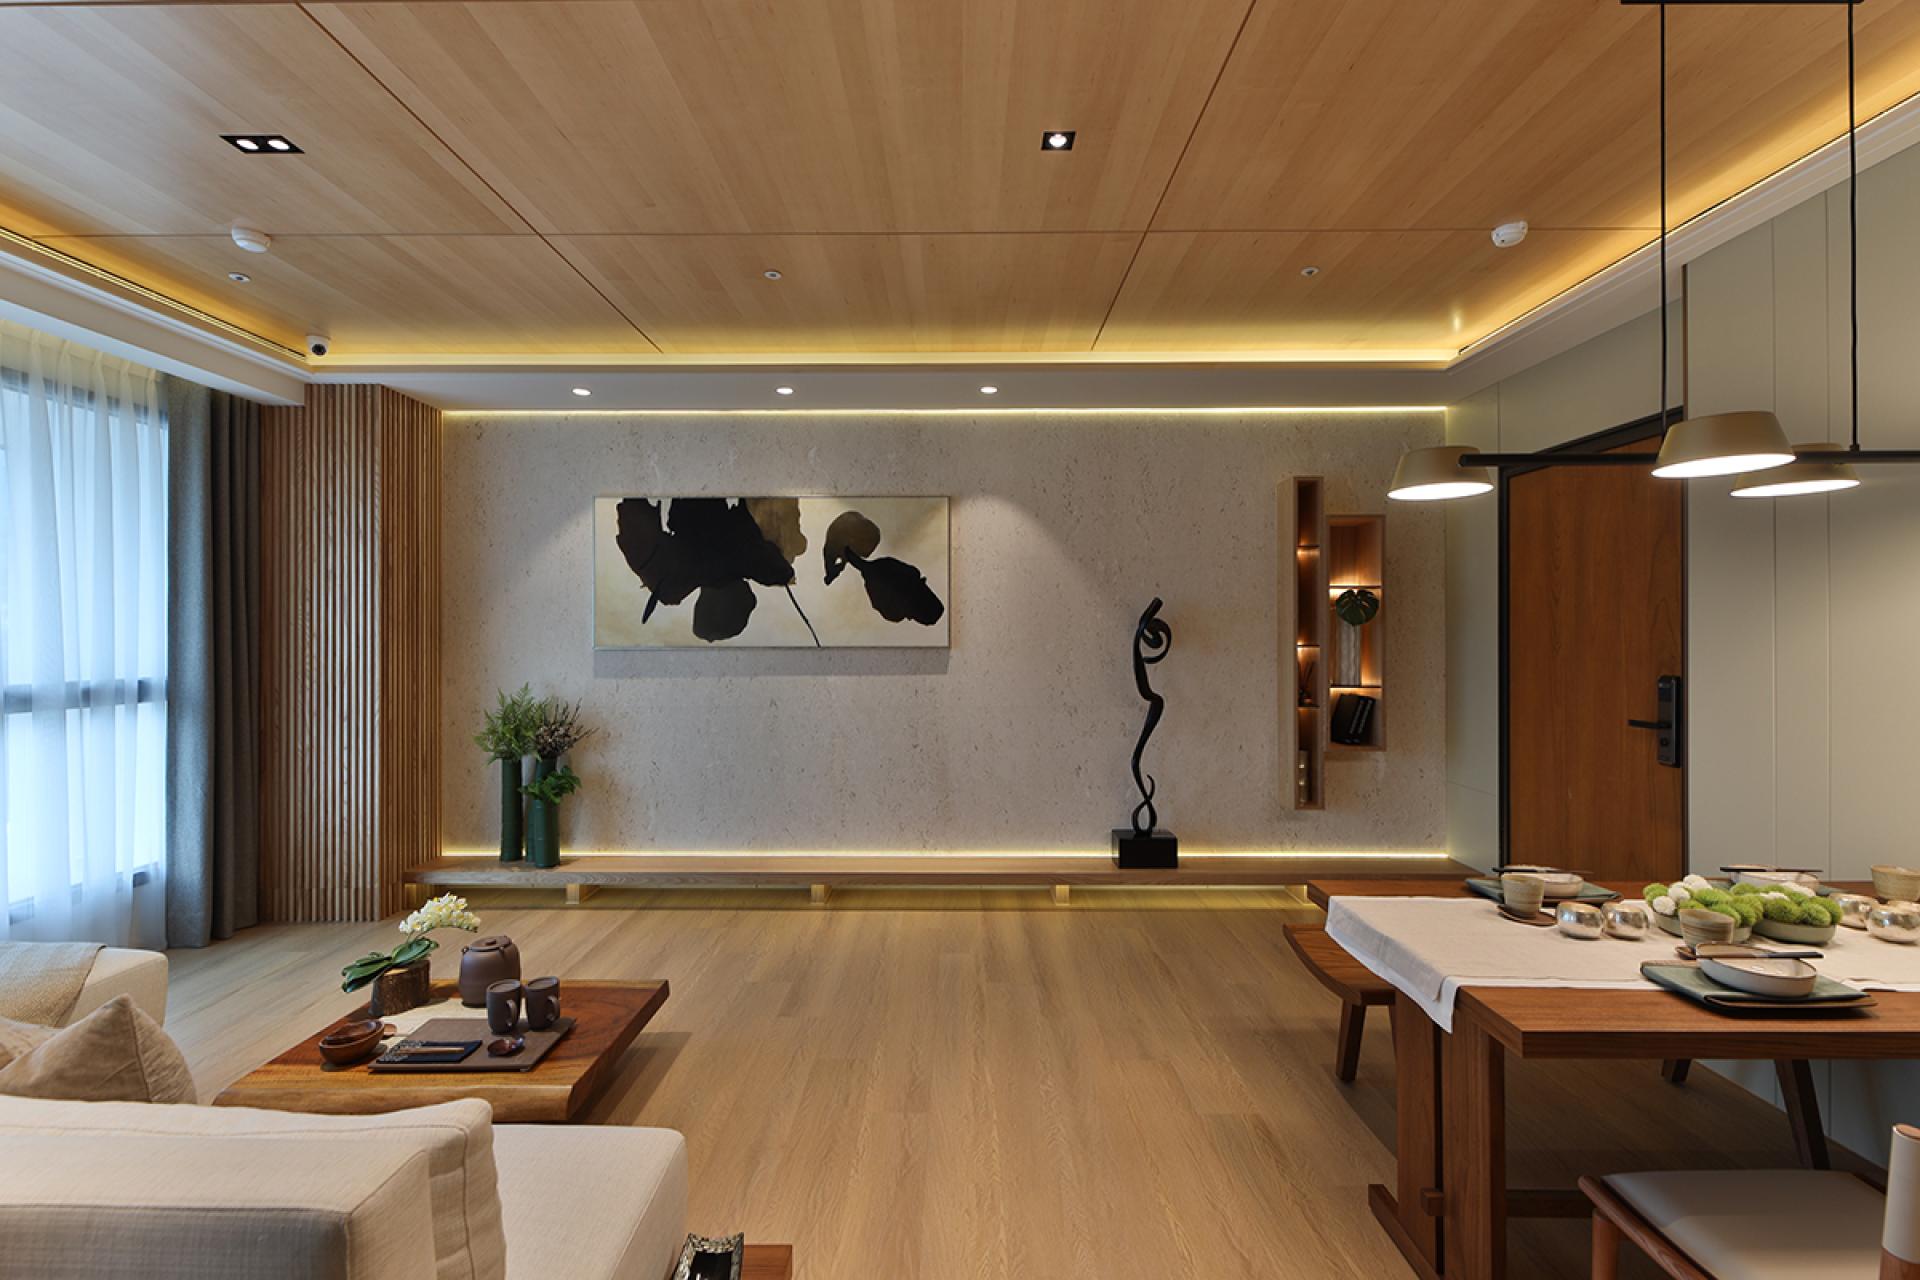
The design follows a modern Japanese direction, integrating pitched wood ceilings, slatted panels, stone-like tiles, and segmented wall compositions to create a calm, intellectual, and culturally grounded atmosphere. Circulation unfolds from the entrance through brand storytelling, model displays, audiovisual content, material exhibitions, the sample unit, and negotiation areas, guiding visitors from information to emotional engagement.
By prioritizing natural light within the sample unit, sunlight becomes a subtle yet powerful narrative element, allowing future living scenarios to be experienced through real spatial conditions.
Credits
Entrant
Insight Design Interior Decoration Engineering Co., Ltd
Category
Interior Design - Residential
Entrant
Dannien Roller Architekten + Partner PartGmbH
Category
Architectural Design - Educational

Entrant
China Tobacco Sichuan Industrial Co., Ltd. Great Wall Cigar Factory
Category
Packaging Design - Tobacco

Entrant
玉言堂整合行銷股份有限公司
Category
Landscape Design - Landscape Lighting