2026 | Professional

Seamless Curves
Entrant
LiLi lnterior Design
Category
Interior Design - Residential
Client's Name
Country / Region
Taiwan
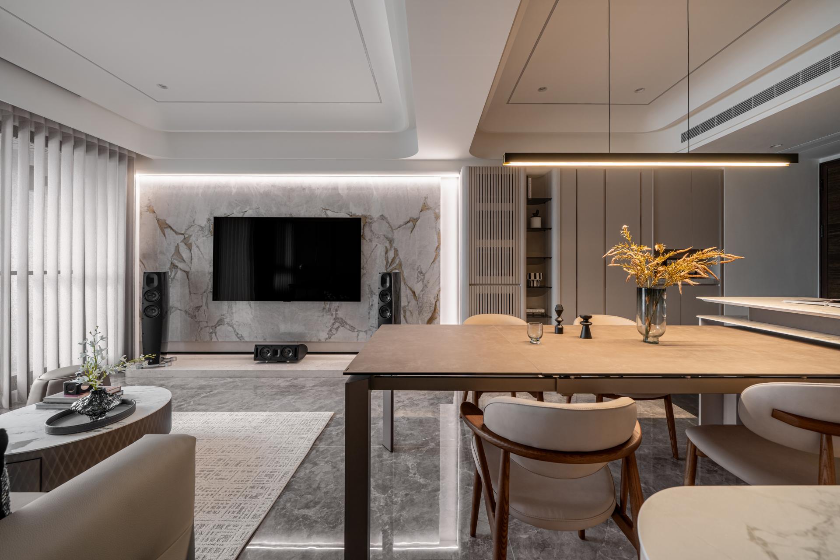
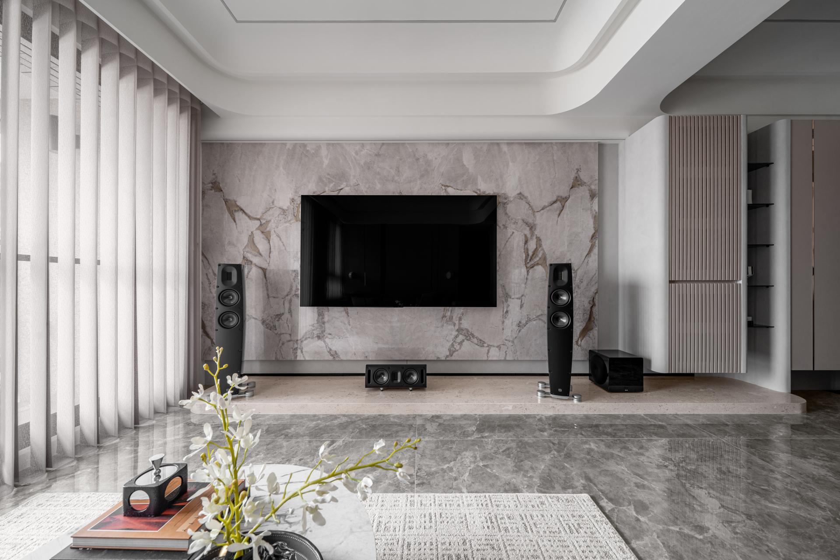
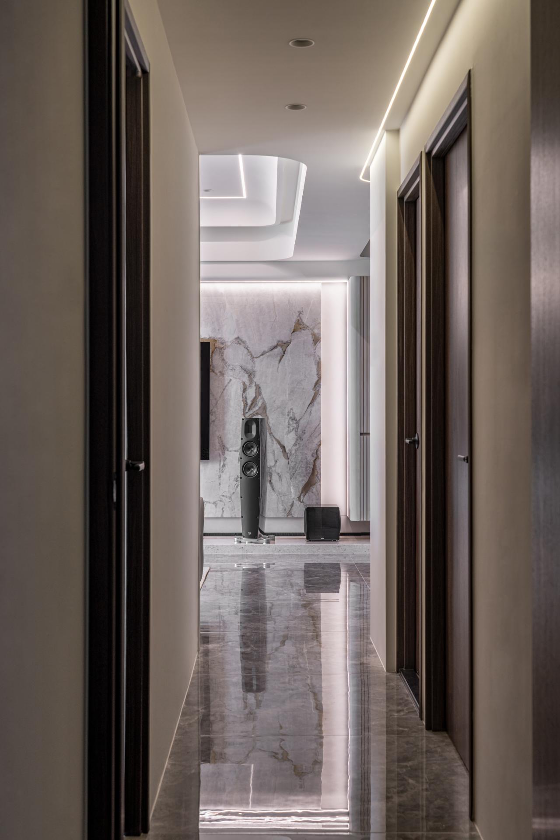
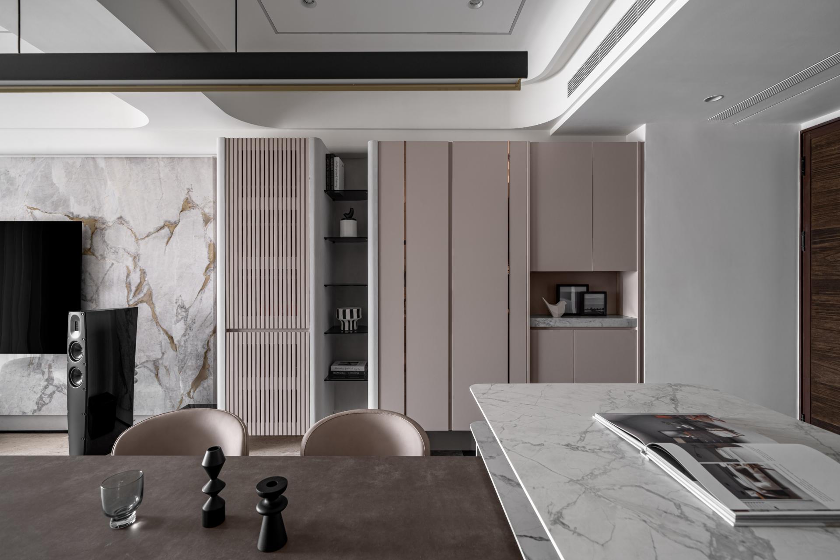
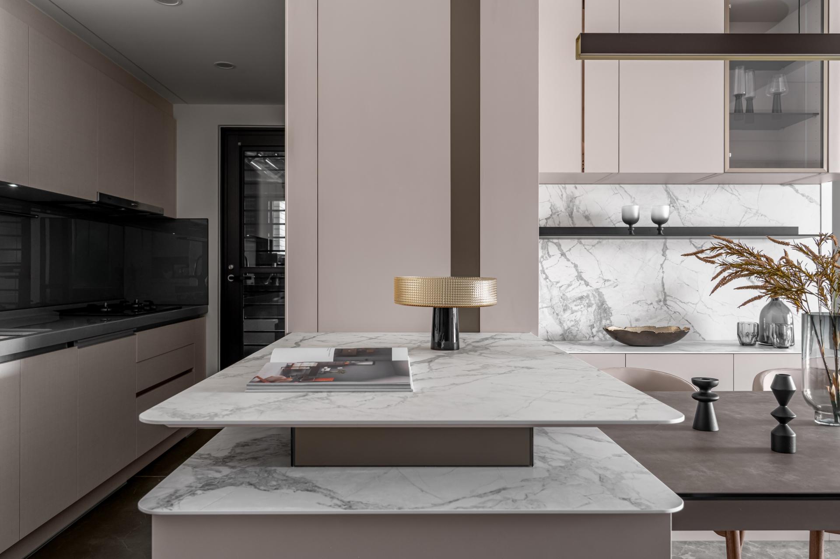
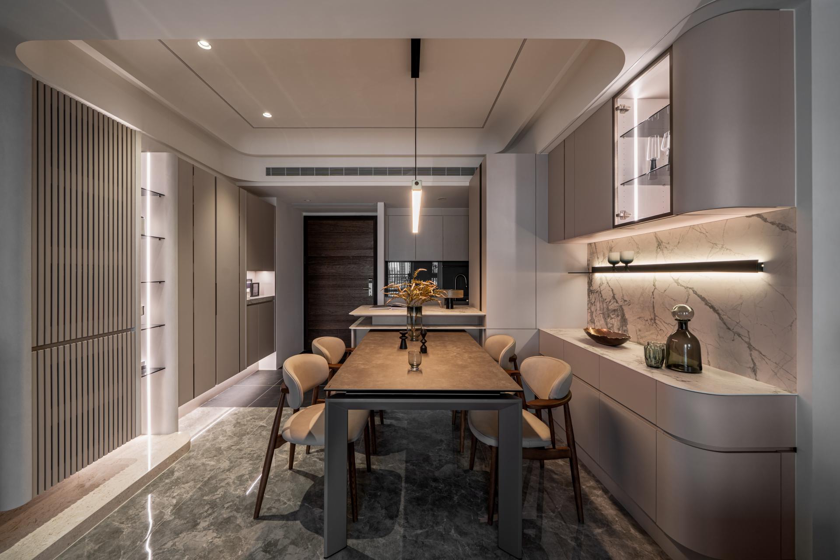
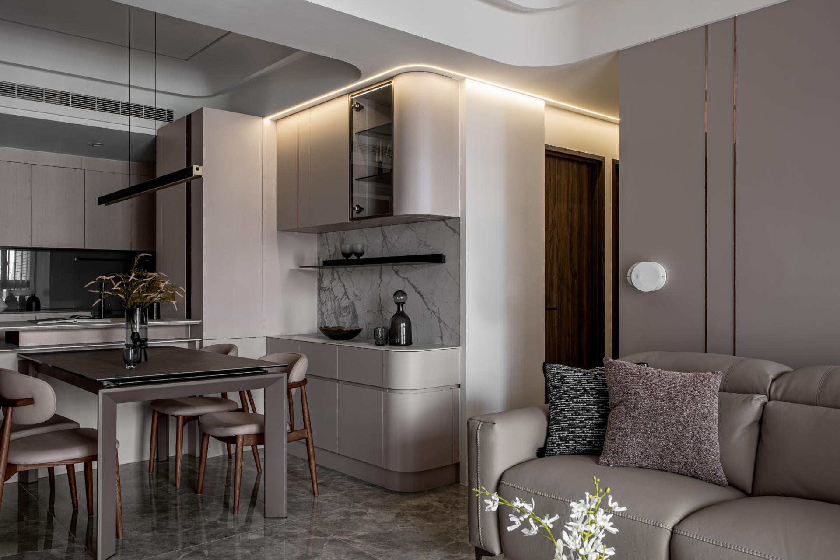
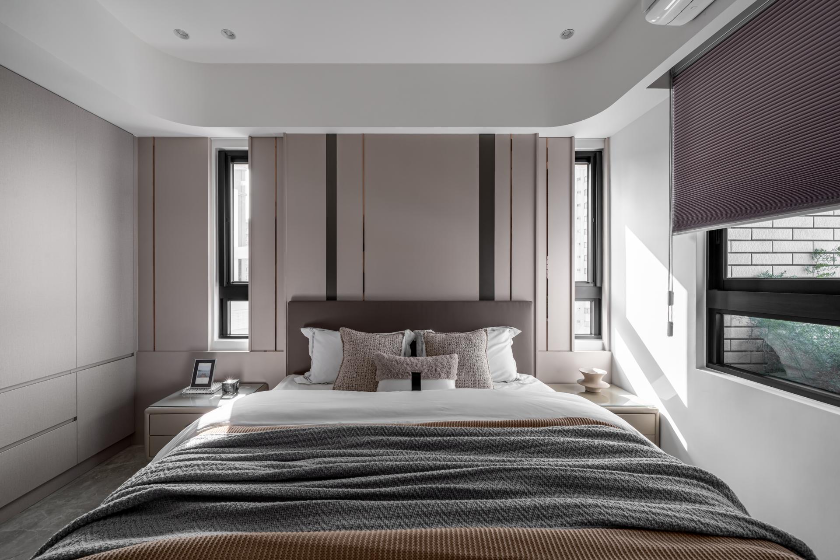
This project centers on integrating the homeowner’s color preferences within a contemporary minimalist framework. Rather than applying overt, saturated tones, the design translates these preferences through a low-saturation, high-materiality palette. The living room feature wall is clad in white stone with natural golden veining, where metallic undertones subtly emerge within the material texture. Titanium-coated trims in a warm copper tone accent the vertical surfaces, outlining refined spatial contours. Together, these elements reinterpret the homeowner’s affinity for gold and orange, distilling them into a calm, milk-tea-toned palette expressed through a contemporary design language.
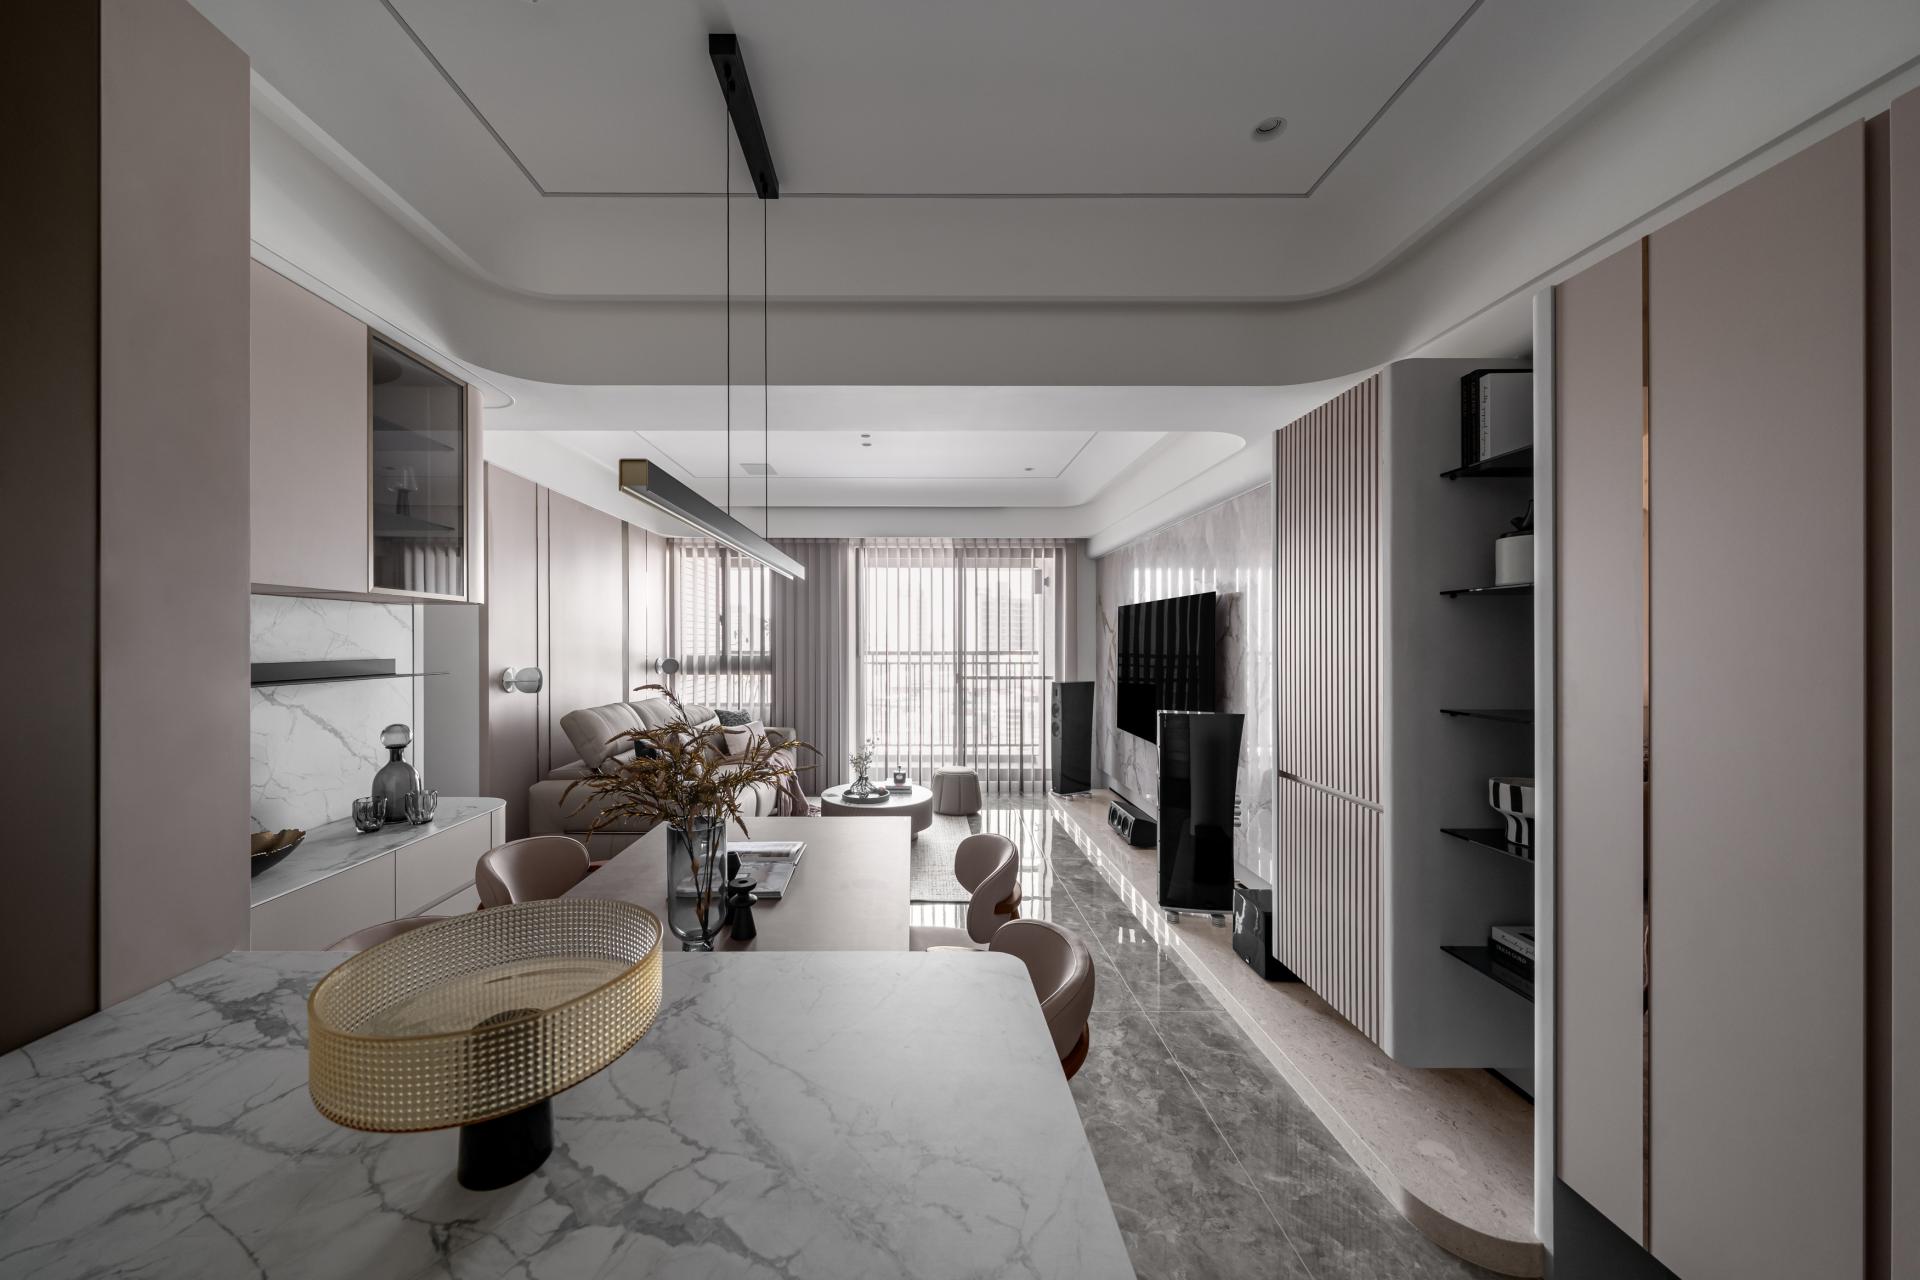
In response to a dominant structural beam spanning the central zone, the design introduces a continuous curvilinear language that extends throughout the interior. A sculpted ceiling surface absorbs the beam into its form, guiding visual expansion and spatial continuity. Functionally, a hybrid island and extendable dining table anchor the space, while a semi-open kitchen and concealed appliance circulation optimize both clarity and efficiency. Subtle layout adjustments further enlarge the children’s room and establish a dedicated study, creating a compact yet highly adaptable living environment.
Credits

Entrant
INNODIGYM
Category
Product Design - Outdoor & Exercise Equipment

Entrant
Vision Architects, Inc. + Jiajie Wang
Category
Architectural Design - Residential
Entrant
Joouun Interior Design
Category
Interior Design - Residential

Entrant
Shengfeng Multimedia Technology (Shanghai) Co., Ltd.
Category
Interior Design - New Category: Corporate Exhibition Hall