2025 | Professional

Gentle Timber Sanctuary
Entrant
U-Yard Interior Design Co., Ltd.
Category
Interior Design - Residential
Client's Name
Ag and Shraon's home
Country / Region
Taiwan
This renovation project breathes new life into an aging residential house by reimagining its layout and functionality. Through a comprehensive overhaul, the spatial arrangement has been meticulously redesigned to enhance both living functions and circulation, making the flow of the home more intuitive and enjoyable. To cultivate a nurturing environment for children, we have thoughtfully incorporated large-capacity bookshelves in the public areas, thus promoting a rich reading atmosphere that inspires curiosity and learning. Moreover, the overall design style embraces a harmonious blend of natural simplicity and subtle refinement. As the project unfolds, a careful balance is achieved between spatial flow and the distinction of individual zones, creating a seamless transition throughout the home. This thoughtful approach ensures that each area is not only functional but also aesthetically pleasing, making it an inviting space for all who enter.
The entrance area has been thoughtfully expanded by widening the existing corridor, which skillfully guides the visual flow toward the inviting living room. At the transition point leading to the private zone, a discreet hidden door has been installed, allowing for more versatile space division. This design choice not only enhances functionality but also ensures an atmosphere of tranquility and optimal rest in the bedrooms. Entering the interior space, one will be welcomed by the warm and earthy tones, complemented by elegant wood grain accents. The main wall of the living room serves as a focal point, artfully divided into three distinct functional areas: a stylish bookshelf, an engaging audio-visual wall, and a curated display area at the end of the hall. Additionally, sliding lattice doors provide the flexibility to adjust the space according to various needs, beautifully integrating aesthetics with practicality.
Transitioning to the dining and kitchen area, one will notice that the open design features a charming small island that enhances convenience while adding a sense of ritual to daily life. Here, dark-colored kitchen appliances harmoniously pair with low-saturation tiles, creating a cohesive and sophisticated ambiance that resonates throughout the space.


Credits

Entrant
Lingoal Design-Ye Xuan
Category
Interior Design - Residential

Entrant
Bobby Mukherrji Architects
Category
Architectural Design - Residential
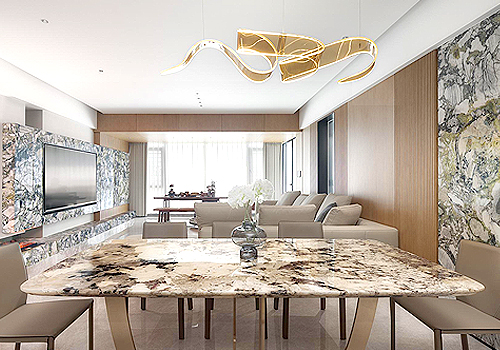
Entrant
LH Architecture Design
Category
Interior Design - Residential

Entrant
Pine interior design studio
Category
Interior Design - Residential